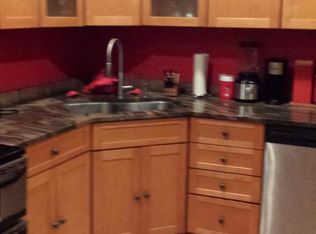
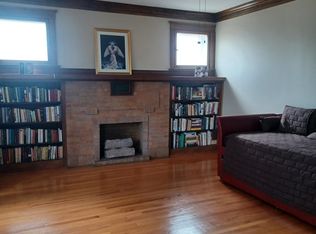
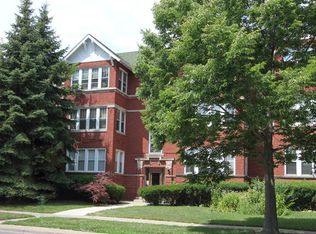
Charming 2-bedroom, 1-bath vintage home in a cozy Oak Park building with in-unit laundry, classic features like hardwood floors, high ceilings, crown molding, and spacious closets. Enter through a detailed foyer into a living room with a decorative fireplace, built-ins, and generous east-facing windows. Down the hall to the formal dining room which flows into the adjacent kitchen, which is equipped with newer windows, and newer stainless steel dishwasher, and refrigerator. Step through the kitchen onto a rear deck overlooking the fenced-in common yard. This unit also includes an updated bathroom with convenient in-unit laundry facilities. A lovely blend of historic charm and modern conveniences makes this a delightful living space in a vibrant neighborhood. Conveniently located near Stevenson Park, Austin CTA Green line, shops, and eateries, with easy access to the Loop. Building amenities include additional laundry facilities, bike storage, and a large walk-in private storage room in the basement. Assessment covers radiator heat and hot water. Parking available off-street. Well-maintained with good reserves, updated tuckpointing, and a newer boiler. Conveniently located near Stevenson Park, Austin CTA Green line, shops, and eateries, with easy access to the Loop. Building amenities include additional laundry facilities, bike storage, and a large walk-in private storage room in the basement. Assessment covers radiator heat and hot water. Parking available off-street. Good reserves, updated tuckpointing, and a newer boiler.
Closed
$195,000
118 N Austin Blvd APT 1, Oak Park, IL 60302
2beds
1,450sqft
Condominium, Single Family Residence
Built in 1920
-- sqft lot
$237,600 Zestimate®
$134/sqft
$2,240 Estimated rent
Home value
$237,600
$216,000 - $261,000
$2,240/mo
Zestimate® history
Owner options
List your home for rent
$2,240/mo
Rent Zestimate®
Find your next renter with Zillow Rental Manager. Plus, with online applications, you can quickly screen prospective tenants – for free.
$2,240/mo
Rent Zestimate®
Refinance and save
$1,837/mo
Est. payment
Refinancing to a lower rate could help reduce your monthly payments and save thousands over the life of the loan.
$1,837/mo
Est. payment
Explore your selling options
Work with a Zillow partner agent
Leverage their expertise and Zillow's premium Showcase listings to get your home seen by more buyers.
Get startedList with your own agent
Get your home in front of millions of buyers by listing it on Zillow.
Learn how to do itSell it yourself
Take full control of how buyers see your home on Zillow by listing For Sale by Owner (FSBO).
List your homeWhat's special
Decorative fireplaceFenced-in common yardHigh ceilingsUpdated bathroomGenerous east-facing windowsIn-unit laundryCrown molding
Zillow last checked:
Listing updated:
Listed by:
Kristin Gonnella 773-619-0215,
Coldwell Banker Realty,
Phillip Weaver,
Coldwell Banker Realty
Bought with:
Cesar Hernandez
Realty of America, LLC
Source: MRED as distributed by MLS GRID,MLS#: 12012955
Facts & features
Interior
Bedrooms & bathrooms
- Bedrooms: 2
- Bathrooms: 1
- Full bathrooms: 1
Rooms
- Room types: Workshop
Primary bedroom
- Features: Flooring (Hardwood)
- Level: Main
- Area: 154 Square Feet
- Dimensions: 14X11
Bedroom 2
- Features: Flooring (Hardwood)
- Level: Main
- Area: 108 Square Feet
- Dimensions: 12X9
Dining room
- Features: Flooring (Hardwood)
- Level: Main
- Area: 252 Square Feet
- Dimensions: 18X14
Kitchen
- Features: Flooring (Ceramic Tile)
- Level: Main
- Area: 144 Square Feet
- Dimensions: 12X12
Living room
- Features: Flooring (Hardwood)
- Level: Main
- Area: 418 Square Feet
- Dimensions: 22X19
Other
- Features: Flooring (Stone)
- Level: Basement
- Area: 99 Square Feet
- Dimensions: 11X9
Heating
- Radiator(s)
Cooling
- Wall Unit(s)
Appliances
- Laundry: Washer Hookup, In Unit, In Bathroom
Features
- Storage, Built-in Features, Walk-In Closet(s), Bookcases, High Ceilings, Historic/Period Mlwk, Granite Counters, Separate Dining Room, Replacement Windows, Workshop
- Flooring: Hardwood
- Windows: Replacement Windows
- Basement: None
- Number of fireplaces: 1
- Fireplace features: Decorative, Living Room
Interior area
- Total structure area: 0
- Total interior livable area: 1,450 sqft
Property
Parking
- Total spaces: 1
- Parking features: Assigned, Off Alley, On Site, Owned
Accessibility
- Accessibility features: No Disability Access
Features
- Patio & porch: Deck
Details
- Parcel number: 16083170251004
- Special conditions: List Broker Must Accompany
Construction
Type & style
- Home type: Condo
- Property subtype: Condominium, Single Family Residence
Materials
- Brick, Plaster
Condition
- New construction: No
- Year built: 1920
Utilities & green energy
- Sewer: Public Sewer
- Water: Lake Michigan, Public
Community & HOA
HOA
- Has HOA: Yes
- Amenities included: Bike Room/Bike Trails, Storage
- Services included: Heat, Water, Parking, Insurance, Exterior Maintenance, Lawn Care, Scavenger, Snow Removal
- HOA fee: $379 monthly
Location
- Region: Oak Park
Financial & listing details
- Price per square foot: $134/sqft
- Tax assessed value: $128,200
- Annual tax amount: $3,210
- Date on market: 7/17/2024
- Listing terms: Conventional
- Ownership: Condo
Price history
| Date | Event | Price |
|---|---|---|
| 1/28/2025 | Sold | $195,000$134/sqft |
Source:  MRED as distributed by MLS GRID #12012955 Report a problem MRED as distributed by MLS GRID #12012955 Report a problem | ||
| 12/10/2024 | Contingent | $195,000$134/sqft |
Source: MRED as distributed by MLS GRID #12012955 Report a problem | ||
| 10/25/2024 | Listed for sale | $195,000$134/sqft |
Source: MRED as distributed by MLS GRID #12012955 Report a problem | ||
| 9/10/2024 | Contingent | $195,000$134/sqft |
Source: MRED as distributed by MLS GRID #12012955 Report a problem | ||
| 9/4/2024 | Listed for sale | $195,000$134/sqft |
Source: MRED as distributed by MLS GRID #12012955 Report a problem | ||
| 9/3/2024 | Contingent | $195,000$134/sqft |
Source: MRED as distributed by MLS GRID #12012955 Report a problem | ||
| 8/26/2024 | Listed for sale | $195,000$134/sqft |
Source: MRED as distributed by MLS GRID #12012955 Report a problem | ||
| 7/26/2024 | Contingent | $195,000$134/sqft |
Source: MRED as distributed by MLS GRID #12012955 Report a problem | ||
| 7/17/2024 | Listed for sale | $195,000+21.9%$134/sqft |
Source: MRED as distributed by MLS GRID #12012955 Report a problem | ||
| 4/29/2016 | Sold | $160,000+0.6%$110/sqft |
Source: MRED as distributed by MLS GRID #09128341 Report a problem | ||
| 3/10/2016 | Pending sale | $159,000$110/sqft |
Source: Gloor Realty Company #09128341 Report a problem | ||
| 2/1/2016 | Listed for sale | $159,000$110/sqft |
Source: Gloor Realty Company #09128341 Report a problem | ||
| 10/9/2012 | Listing removed | $159,000$110/sqft |
Source: Better Homes and Gardens Real Estate Gloor Realty Co. #08128186 Report a problem | ||
| 8/2/2012 | Listed for sale | $159,000-9.1%$110/sqft |
Source: Better Homes and Gardens Real Estate Gloor Realty Co. #08128186 Report a problem | ||
| 12/6/2011 | Listing removed | $175,000$121/sqft |
Source: Gloor Realty #07926044 Report a problem | ||
| 10/19/2011 | Listed for sale | $175,000$121/sqft |
Source: Gloor Realty #07926044 Report a problem | ||
Public tax history
| Year | Property taxes | Tax assessment |
|---|---|---|
| 2024 | $3,240 +4.6% | $12,820 +0% |
| 2023 | $3,098 -3.5% | $12,819 +8.8% |
| 2022 | $3,210 +1.5% | $11,780 |
| 2021 | $3,162 -0.2% | $11,780 |
| 2020 | $3,168 +1.6% | $11,780 +1.9% |
| 2019 | $3,117 +4% | $11,555 |
| 2018 | $2,998 +1.5% | $11,555 |
| 2017 | $2,954 +2.5% | $11,555 +19.7% |
| 2016 | $2,881 +13.6% | $9,655 |
| 2015 | $2,536 +6.8% | $9,655 |
| 2014 | $2,375 -18.3% | $9,655 -16.5% |
| 2013 | $2,907 -18.4% | $11,561 -20% |
| 2012 | $3,561 +17.6% | $14,451 |
| 2011 | $3,028 +3.8% | $14,451 -10% |
| 2010 | $2,916 +25.3% | $16,057 |
| 2009 | $2,327 +16% | $16,057 -7% |
| 2008 | $2,007 -6% | $17,266 +13.9% |
| 2007 | $2,135 +7.3% | $15,156 |
| 2006 | $1,989 +1.7% | $15,156 |
| 2005 | $1,955 +5.1% | $15,156 +70.7% |
| 2004 | $1,860 -15.8% | $8,880 |
| 2003 | $2,209 +60% | $8,880 +25.3% |
| 2001 | $1,380 +3.1% | $7,087 |
| 2000 | $1,339 +13.3% | $7,087 |
| 1999 | $1,182 | $7,087 |
Find assessor info on the county website
Neighborhood: 60302
Nearby homes
- $336,5006 bd1 ba2.4k sqft116 N Austin Blvd APT 1, Oak Park, IL 60302Off Market
- $202,700-- bd-- ba20k sqft116 N Austin Blvd APT 2, Oak Park, IL 60302Off Market
- $184,5002 bd1 ba1.4k sqft116 N Austin Blvd APT 3, Oak Park, IL 60302Off Market
- $222,7002 bd1 ba1.4k sqft118 N Austin Blvd APT 2, Oak Park, IL 60302Off Market
- $196,900-- bd-- ba20k sqft118 N Austin Blvd APT 3, Oak Park, IL 60302Off Market
- $216,0002 bd-- ba20k sqft120 N Austin Blvd APT 1, Oak Park, IL 60302Off Market
- $220,7002 bd-- ba20k sqft120 N Austin Blvd APT 2, Oak Park, IL 60302Off Market
- $188,7002 bd1 ba20k sqft120 N Austin Blvd APT 3, Oak Park, IL 60302Off Market
Nearby schools
GreatSchools rating
- 9/10William Beye Elementary SchoolGrades: K-5Distance: 0.7 mi
- 7/10Percy Julian Middle SchoolGrades: 6-8Distance: 0.4 mi
- 10/10Oak Park & River Forest High SchoolGrades: 9-12Distance: 0.9 mi
Schools provided by the listing agent
- District: 97
Source: MRED as distributed by MLS GRID. This data may not be complete. We recommend contacting the local school district to confirm school assignments for this home.
Get a cash offer in 3 minutes
Find out how much your home could sell for in as little as 3 minutes with a no-obligation cash offer.
Estimated market value
$237,600
Get a cash offer in 3 minutes
Find out how much your home could sell for in as little as 3 minutes with a no-obligation cash offer.
Estimated market value
$237,600
- Illinois
- Cook County
- Oak Park
- 60302
- 118 N Austin Blvd Apartment 1
Nearby cities
Nearby zip codes
Other Oak Park Topics
