Welcome to this beautifully remodeled 2½-story home, thoughtfully updated in 2018 with modern conveniences while maintaining timeless character. Throughout the main level, you'll find gleaming hardwood floors and a spacious open-concept layout, perfect for both everyday living and entertaining. The kitchen is a true highlight, featuring rich dark cabinetry, granite countertops, and a mix of black and stainless steel appliances. A large peninsula with seating creates the ideal spot for casual dining, while a nearby wet bar adds an extra touch of convenience. A full bathroom completes the first floor.
Upstairs, the second floor offers two generously sized bedrooms, a home office, a laundry area, and both a full and half bath. The third level is a versatile bonus space that can serve as a fourth bedroom, family room, den, or private studywhatever best fits your lifestyle.
Outdoor living is just as enjoyable with a welcoming front porch, a rear patio for gatherings, and a second-floor deck for relaxing evenings. Parking is available both in the back and on the street, making access easy and convenient.
With updated mechanicals and a complete remodel just a few years ago, this home blends modern updates with classic charm, offering move-in ready comfort in every detail.
Sold for $405,000
$405,000
118 N Ewing Ave, Louisville, KY 40206
4beds
1,664sqft
Single Family Residence
Built in 1901
10,018 Square Feet Lot
$408,900 Zestimate®
$243/sqft
$2,358 Estimated rent
Home value
$408,900
$384,000 - $433,000
$2,358/mo
Zestimate® history
Owner options
List your home for rent
$2,358/mo
Rent Zestimate®
Find your next renter with Zillow Rental Manager. Plus, with online applications, you can quickly screen prospective tenants – for free.
$2,358/mo
Rent Zestimate®
Refinance and save
$2,514/mo
Est. payment
Refinancing to a lower rate could help reduce your monthly payments and save thousands over the life of the loan.
$2,514/mo
Est. payment
Explore your selling options
Work with a Zillow partner agent
Leverage their expertise and Zillow's premium Showcase listings to get your home seen by more buyers.
Get startedList with your own agent
Get your home in front of millions of buyers by listing it on Zillow.
Learn how to do itSell it yourself
Take full control of how buyers see your home on Zillow by listing For Sale by Owner (FSBO).
List your homeWhat's special
Rear patioLaundry areaVersatile bonus spaceSpacious open-concept layoutHome officeFront porchGleaming hardwood floors
Zillow last checked:
Listing updated:
Listed by:
Monica Dunlap 502-306-3580,
Totally About Houses
Bought with:
Kellie Burton, 221616
Homepage Realty
Source: Metro Search Inc. LLC DBA Apex MLS,MLS#: 1695846
Facts & features
Interior
Bedrooms & bathrooms
- Bedrooms: 4
- Bathrooms: 3
- Full bathrooms: 2
- 1/2 bathrooms: 1
Primary bedroom
- Level: Second
Bedroom
- Level: Second
Bedroom
- Level: Second
Bedroom
- Level: Third
Primary bathroom
- Level: Second
Full bathroom
- Level: First
Half bathroom
- Level: Second
Kitchen
- Level: First
Laundry
- Level: Second
Living room
- Level: First
Heating
- Forced Air
Features
- Basement: Unfinished
- Has fireplace: No
Interior area
- Total structure area: 1,664
- Total interior livable area: 1,664 sqft
- Finished area above ground: 1,664
- Finished area below ground: 0
Property
Parking
- Parking features: Off Street, Driveway
- Has uncovered spaces: Yes
Features
- Stories: 3
- Patio & porch: Patio, Porch
- Fencing: None
Lot
- Size: 10,018 Square Feet
- Dimensions: 50 x 200
- Features: See Remarks
Details
- Parcel number: 05072B00490000
Construction
Type & style
- Home type: SingleFamily
- Architectural style: Other
- Property subtype: Single Family Residence
Materials
- Vinyl Siding
- Foundation: Concrete Blk
- Roof: Shingle
Condition
- Year built: 1901
Utilities & green energy
- Sewer: Public Sewer
- Water: Public
- Utilities for property: Electricity Connected, Natural Gas Connected
Community & HOA
Community
- Subdivision: Crescent Hill
HOA
- Has HOA: No
Location
- Region: Louisville
Financial & listing details
- Price per square foot: $243/sqft
- Tax assessed value: $278,740
- Annual tax amount: $3,512
- Date on market: 8/20/2025
- Electric utility on property: Yes
Price history
| Date | Event | Price |
|---|---|---|
| 11/5/2025 | Sold | $405,000-4.7%$243/sqft |
Source:  Metro Search Inc. LLC DBA Apex MLS #1695846 Report a problem Metro Search Inc. LLC DBA Apex MLS #1695846 Report a problem | ||
| 10/17/2025 | Pending sale | $425,000$255/sqft |
Source: Metro Search Inc. LLC DBA Apex MLS #1695846 Report a problem | ||
| 9/12/2025 | Price change | $425,000-5.6%$255/sqft |
Source: Metro Search Inc. LLC DBA Apex MLS #1695846 Report a problem | ||
| 8/20/2025 | Listed for sale | $450,000-7.2%$270/sqft |
Source: Metro Search Inc. LLC DBA Apex MLS #1695846 Report a problem | ||
| 7/23/2025 | Listing removed | $485,000$291/sqft |
Source: Metro Search Inc. LLC DBA Apex MLS #1686998 Report a problem | ||
| 5/27/2025 | Price change | $485,000-2%$291/sqft |
Source: Metro Search Inc. LLC DBA Apex MLS #1686998 Report a problem | ||
| 5/10/2025 | Listed for sale | $495,000+65%$297/sqft |
Source: Metro Search Inc. LLC DBA Apex MLS #1686485 Report a problem | ||
| 3/24/2021 | Listing removed | -- |
Source: Owner Report a problem | ||
| 6/17/2016 | Listing removed | $299,995$180/sqft |
Source: Owner Report a problem | ||
| 3/20/2016 | Listed for sale | $299,995+105.5%$180/sqft |
Source: Owner Report a problem | ||
| 4/24/2012 | Sold | $146,000-2.6%$88/sqft |
Source: Metro Search Inc. LLC DBA Apex MLS #1324403 Report a problem | ||
| 1/27/2012 | Listed for sale | $149,900-0.1%$90/sqft |
Source: Homepath Report a problem | ||
| 9/2/2010 | Listing removed | $150,000-6.3%$90/sqft |
Source: Semonin Realtors #1279201 Report a problem | ||
| 4/22/2010 | Listed for sale | $160,000$96/sqft |
Source: Semonin Realtors #1258802 Report a problem | ||
| 3/3/2010 | Listing removed | $160,000$96/sqft |
Source: Semonin Realtors #1258798 Report a problem | ||
| 2/20/2010 | Price change | $160,000-3%$96/sqft |
Source: Semonin Realtors #1258798 Report a problem | ||
| 1/10/2010 | Listed for sale | $164,900-4.1%$99/sqft |
Source: Semonin Realtors #1258798 Report a problem | ||
| 9/5/2007 | Sold | $172,000$103/sqft |
Source: Public Record Report a problem | ||
Public tax history
| Year | Property taxes | Tax assessment |
|---|---|---|
| 2025 | $3,512 -1.9% | $278,740 |
| 2024 | $3,579 +2.9% | $278,740 +7.6% |
| 2023 | $3,478 -1.3% | $259,170 |
| 2022 | $3,525 -5.3% | $259,170 |
| 2021 | $3,723 +40.4% | $259,170 +34.3% |
| 2020 | $2,652 | $192,990 |
| 2019 | $2,652 +3.8% | $192,990 |
| 2018 | $2,556 | $192,990 |
| 2017 | $2,556 +75.1% | $192,990 +32.2% |
| 2013 | $1,460 -15.1% | $146,000 -15.1% |
| 2011 | $1,720 | $172,000 |
| 2010 | $1,720 | $172,000 |
| 2009 | $1,720 | $172,000 +13.2% |
| 2007 | -- | $152,000 |
| 2006 | -- | $152,000 |
| 2005 | -- | $152,000 +26.7% |
| 2004 | -- | $120,000 |
Find assessor info on the county website
Neighborhood: Clifton
Nearby homes
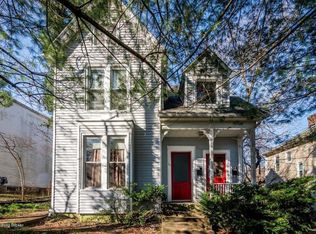
- $293,1003 bd2 ba1.7k sqft114 N Ewing Ave, Louisville, KY 40206Off Market
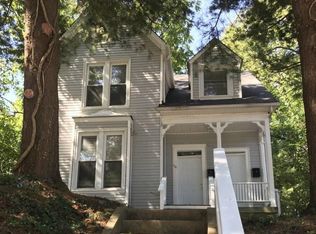
- $--2 bd1 ba888 sqft114 N Ewing Ave #2, Louisville, KY 40206Off Market
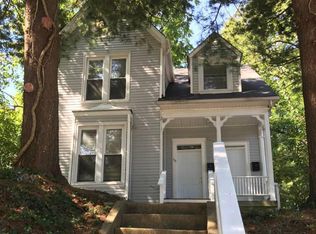
- $--2 bd1 ba888 sqft114 N Ewing Ave #1, Louisville, KY 40206Off Market
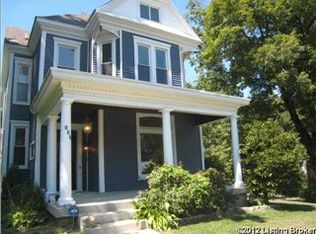
- $550,4005 bd3 ba3.6k sqft122 N Ewing Ave, Louisville, KY 40206Off Market
- $319,9003 bd2 ba2.4k sqft112 N Ewing Ave, Louisville, KY 40206Off Market
- $38,850-- bd-- ba-- sqftEwing Ave, Louisville, KY 40206Off Market
- $2,100-- bd-- ba-- sqftN Ewing E, Louisville, KY 40206Off Market
- $399,9004 bd3 ba2.5k sqft2332 Sycamore Ave, Louisville, KY 40206For Sale
Nearby schools
GreatSchools rating
- 2/10Breckinridge/Franklin Elementary SchoolGrades: K-5Distance: 1.3 mi
- 5/10Meyzeek Middle SchoolGrades: 6-8Distance: 2.7 mi
- 1/10Waggener High SchoolGrades: 9-12Distance: 3.5 mi


Get pre-qualified for a loan
At Zillow Home Loans, we can pre-qualify you in as little as 5 minutes with no impact to your credit score.An equal housing lender. NMLS #10287.
Sell for more on Zillow
Get a Zillow Showcase℠ listing at no additional cost and you could sell for .
$408,900
2% more
+$8,178
With Zillow Showcase(estimated)
$417,078
- Kentucky
- Jefferson County
- Louisville
- 40206
- Clifton
- 118 N Ewing Ave
Nearby cities
Nearby neighborhoods
Nearby zip codes
Other Louisville Topics
