PRICE REDUCED! Freshly painted and renovated this home is ready for your finishing touches! With brand new central air and heat you'll be ready to enjoy year round comfort. New flooring finishes the renovation! A walk in closet in the second bedroom allows for plenty of storage. The main floor features a combination living room/dining room leading to your eat in kitchen, featuring stainless steel appliances and a modern backsplash. The walk in pantry takes you to your private fenced back. Plan out the full basement to your specs with plenty of room for storage, laundry, or that game room that you've been wanting. Build out the toilet area to suit your needs, washer and dryer "as is." Living room and primary bedroom photos have been virtually staged to see the homes potential. Welcome home!
Sold for $175,000
$175,000
118 N Highland Ave, Baltimore, MD 21224
3beds
1,414sqft
Townhouse
Built in 1920
980 Square Feet Lot
$215,800 Zestimate®
$124/sqft
$2,178 Estimated rent
Home value
$215,800
$199,000 - $235,000
$2,178/mo
Zestimate® history
Owner options
List your home for rent
$2,178/mo
Rent Zestimate®
Find your next renter with Zillow Rental Manager. Plus, with online applications, you can quickly screen prospective tenants – for free.
$2,178/mo
Rent Zestimate®
Refinance and save
$953/mo
Est. payment
Refinancing to a lower rate could help reduce your monthly payments and save thousands over the life of the loan.
$953/mo
Est. payment
Explore your selling options
Work with a Zillow partner agent
Leverage their expertise and Zillow's premium Showcase listings to get your home seen by more buyers.
Get startedList with your own agent
Get your home in front of millions of buyers by listing it on Zillow.
Learn how to do itSell it yourself
Take full control of how buyers see your home on Zillow by listing For Sale by Owner (FSBO).
List your homeWhat's special
Freshly paintedNew flooringGame roomModern backsplashPlenty of roomEat in kitchenBrand new central air
Zillow last checked:
Listing updated:
Listed by:
Robin Barr 443-690-8947,
Douglas Realty, LLC,
Co-Listing Agent: Michelle M Fullmer 443-800-1676,
Douglas Realty, LLC
Bought with:
Santiago Carrera, 615836
Exit Results Realty
Source: Bright MLS,MLS#: MDBA2096442
Facts & features
Interior
Bedrooms & bathrooms
- Bedrooms: 3
- Bathrooms: 2
- Full bathrooms: 1
- 1/2 bathrooms: 1
Rooms
- Room types: Living Room, Primary Bedroom, Bedroom 2, Kitchen, Basement, Bedroom 1, Bathroom 1
Heating
- Central, Natural Gas
Cooling
- Central Air, Natural Gas
Appliances
- Included: Dishwasher, Disposal, Exhaust Fan, Refrigerator, Cooktop, Washer, Dryer, Gas Water Heater
- Laundry: In Basement
Features
- Kitchen - Table Space, Eat-in Kitchen, Floor Plan - Traditional, Dry Wall
- Flooring: Carpet, Hardwood, Vinyl
- Windows: Window Treatments
- Basement: Connecting Stairway,Exterior Entry,Unfinished
- Has fireplace: No
Interior area
- Total structure area: 1,414
- Total interior livable area: 1,414 sqft
- Finished area above ground: 1,414
Property
Parking
- Parking features: On Street
- Has uncovered spaces: Yes
Accessibility
- Accessibility features: None
Features
- Levels: Three
- Stories: 3
- Patio & porch: Enclosed
- Exterior features: Sidewalks
- Pool features: None
- Fencing: Back Yard
Lot
- Size: 980 Square Feet
Details
- Additional structures: Above Grade
- Parcel number: 0326196265 038
- Zoning: 0R080
- Special conditions: Standard
Construction
Type & style
- Home type: Townhouse
- Architectural style: Traditional
- Property subtype: Townhouse
Materials
- Concrete, Vinyl Siding
- Foundation: Block, Slab
- Roof: Flat
Condition
- Very Good
- New construction: No
- Year built: 1920
Utilities & green energy
- Electric: 120/240V
- Sewer: Public Sewer
- Water: Public
- Utilities for property: Natural Gas Available, Water Available
Community & HOA
Community
- Subdivision: Highlandtown
HOA
- Has HOA: No
Location
- Region: Baltimore
- Municipality: BALTIMORE CITY
Financial & listing details
- Price per square foot: $124/sqft
- Tax assessed value: $168,140
- Annual tax amount: $3,163
- Date on market: 9/13/2023
- Listing agreement: Exclusive Right To Sell
- Listing terms: Cash,Conventional,FHA,VA Loan
- Ownership: Fee Simple
Price history
| Date | Event | Price |
|---|---|---|
| 11/21/2023 | Sold | $175,000-2.7%$124/sqft |
Source:  Bright MLS #MDBA2096442 Report a problem Bright MLS #MDBA2096442 Report a problem | ||
| 10/10/2023 | Pending sale | $179,900$127/sqft |
Source: Bright MLS #MDBA2096442 Report a problem | ||
| 9/26/2023 | Contingent | $179,900$127/sqft |
Source: Bright MLS #MDBA2096442 Report a problem | ||
| 9/19/2023 | Price change | $179,900-2.8%$127/sqft |
Source: Bright MLS #MDBA2096442 Report a problem | ||
| 9/14/2023 | Listed for sale | $185,000+60.9%$131/sqft |
Source: Bright MLS #MDBA2096442 Report a problem | ||
| 7/28/2023 | Sold | $115,000-14.8%$81/sqft |
Source: Bright MLS #MDBA2091966 Report a problem | ||
| 7/21/2023 | Contingent | $135,000$95/sqft |
Source: Bright MLS #MDBA2091966 Report a problem | ||
| 7/21/2023 | Listed for sale | $135,000-34.5%$95/sqft |
Source: Bright MLS #MDBA2091966 Report a problem | ||
| 1/1/2015 | Sold | $206,000+37.5%$146/sqft |
Source:  Long & Foster Broker Feed #MDBA174366_100 Report a problem Long & Foster Broker Feed #MDBA174366_100 Report a problem | ||
| 10/22/2010 | Listing removed | $149,850$106/sqft |
Source: Century 21 Horizon #BA7363378 Report a problem | ||
| 7/11/2010 | Listed for sale | $149,850$106/sqft |
Source: Century 21 Horizon Realty, Inc. #BA7363378 Report a problem | ||
Public tax history
| Year | Property taxes | Tax assessment |
|---|---|---|
| 2025 | -- | $153,500 +2% |
| 2024 | $3,553 +2% | $150,533 +2% |
| 2023 | $3,483 +2.1% | $147,567 +2.1% |
| 2022 | $3,413 +2.5% | $144,600 +2.5% |
| 2021 | $3,328 +2.6% | $141,033 +2.6% |
| 2020 | $3,244 +2.7% | $137,467 +2.7% |
| 2019 | $3,160 | $133,900 |
| 2018 | $3,160 | $133,900 |
| 2017 | $3,160 +131.3% | $133,900 |
| 2016 | $1,366 | $133,900 +1.7% |
| 2015 | $1,366 | $131,633 +1.8% |
| 2014 | $1,366 | $129,367 +1.8% |
| 2013 | -- | $127,100 |
| 2012 | -- | $127,100 |
| 2011 | -- | $127,100 -24.4% |
| 2010 | -- | $168,140 +26.5% |
| 2009 | -- | $132,912 +36.1% |
| 2008 | -- | $97,686 +56.4% |
| 2007 | -- | $62,460 +11.7% |
| 2006 | -- | $55,922 +13.2% |
| 2005 | -- | $49,386 +15.3% |
| 2004 | -- | $42,850 +0.4% |
| 2003 | -- | $42,660 +0.4% |
| 2002 | -- | $42,470 +0.4% |
| 2001 | -- | $42,280 |
Find assessor info on the county website
Neighborhood: Patterson Park
Nearby homes
- $50,000-- bd1 ba1.4k sqft116 N Highland Ave, Baltimore, MD 21224Off Market
- $20,000-- bd1 ba1.3k sqft120 N Highland Ave, Baltimore, MD 21224Sold
- $215,1003 bd2 ba1.6k sqft122 N Highland Ave, Baltimore, MD 21224Off Market
- $182,0003 bd2 ba1.9k sqft114 N Highland Ave, Baltimore, MD 21224Sold
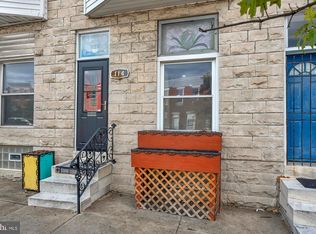
- $--2 bd1 ba1k sqft122 N Highland Ave APT 2, Baltimore, MD 21224Off Market
- $188,900-- bd2 ba1.4k sqft112 N Highland Ave, Baltimore, MD 21224Off Market
- $208,0003 bd2 ba1.4k sqft110 N Highland Ave, Baltimore, MD 21224Off Market
- $105,9003 bd1 ba1.4k sqft108 N Highland Ave, Baltimore, MD 21224Off Market
Nearby schools
GreatSchools rating
- 3/10Highlandtown Elementary #237Grades: PK-8Distance: 0.4 mi
- 1/10National Academy FoundationGrades: 6-12Distance: 1.5 mi
- 3/10Paul Laurence Dunbar High SchoolGrades: 9-12Distance: 1.6 mi
Schools provided by the listing agent
- District: Baltimore City Public Schools
Source: Bright MLS. This data may not be complete. We recommend contacting the local school district to confirm school assignments for this home.
Get a cash offer in 3 minutes
Find out how much your home could sell for in as little as 3 minutes with a no-obligation cash offer.
Estimated market value
$215,800
Get a cash offer in 3 minutes
Find out how much your home could sell for in as little as 3 minutes with a no-obligation cash offer.
Estimated market value
$215,800
- Maryland
- Baltimore City
- Baltimore
- 21224
- Patterson Park
- 118 N Highland Ave
Nearby cities
Nearby neighborhoods
Nearby zip codes
Other Baltimore Topics
