Skip main navigation
Sold for $940,000
  • $940,000

    118 N Lake Dr, Stevensville, MD 21666

    3beds
    2,464sqft
    Single Family Residence
    Built in 2025
    0.36 Acres Lot
    $960,400 Zestimate®
    $381/sqft
    $3,978 Estimated rent

    Home value

    $960,400

    $884,000 - $1.04M

    $3,978/mo

    Zestimate® history
    Loading
    Loading...

    Owner options

    List your home for rent

    $3,978/mo

    Rent Zestimate®

    Find your next renter with Zillow Rental Manager. Plus, with online applications, you can quickly screen prospective tenants – for free.

    Learn more

    $3,978/mo

    Rent Zestimate®

    Refinance and save

    $5,820/mo

    Est. payment

    Refinancing to a lower rate could help reduce your monthly payments and save thousands over the life of the loan.

    See today's rates

    $5,820/mo

    Est. payment

    Explore your selling options

    Work with a Zillow partner agent

    Leverage their expertise and Zillow's premium Showcase listings to get your home seen by more buyers.

    Get started

    List with your own agent

    Get your home in front of millions of buyers by listing it on Zillow.

    Learn how to do it

    Sell it yourself

    Take full control of how buyers see your home on Zillow by listing For Sale by Owner (FSBO).

    List your home

    What's special

    Beautiful shorelineHuge screened porchKayak launchSeparate family roomLarge dining areaPrivate pierWrap around porch
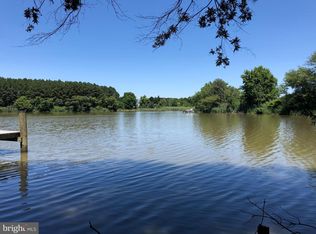
    KENT ISLAND WATERFRONT -New Construction, New Price!!! Completed and ready for you!! Offering a tranquil nature filled lifestyle located in the Tower Gardens neighborhood situated on Carter Creek with a private PIER, kayak launch, and beautiful shoreline. Enjoy island life from your screened porch with skylight and flanking fan mounts off the large family room. This home features 2,464 sq ft of living space plus a wrap around porch and huge screened porch, 3 bedrooms, 2.5 baths. Main level offers 9' ceilings, living room, large dining area and separate family room with centrally located kitchen providing a great flow. Eco high efficiency electric fireplace with surround in the family room, gas continuous hot water, several transom windows for natural light without sacrificing wall space and privacy, over size stained oak stairs and hand rail to 2nd floor leading to the luxurious primary suite with 2 walkin closets with custom shelving for him and her, spa like shower, and sitting area overlooking the water are standard with this home. The oversized garage offers plenty of attic and floor area storage. Plus the easily accessible secure storage space under the screened porch is great for the kayaks, paddle boards, fishing gear, etc. Visit today so you can enjoy summer on the Island.

    Zillow last checked:

    Listing updated:

    Listed by:

    Sue Hitt 410-490-2027,

    Coldwell Banker Waterman Realty

    Bought with:

    Keith Sharp, 607450

    Northrop Realty

    Source: Bright MLS,MLS#: MDQA2015796MLS Logo

    Facts & features

    Interior

    Bedrooms & bathrooms
    • Bedrooms: 3
    • Bathrooms: 3
    • Full bathrooms: 2
    • 1/2 bathrooms: 1
    • Main level bathrooms: 1
    Basement
    • Area: 0
    Heating
    • Heat Pump, Electric
    Cooling
    • Heat Pump, Electric
    Appliances
    • Included: Microwave, Dishwasher, Refrigerator, Oven/Range - Electric, Water Heater
    • Laundry: Hookup
    Features
    • Bathroom - Walk-In Shower, Bathroom - Tub Shower, Open Floorplan, Recessed Lighting, Walk-In Closet(s)
    • Flooring: Luxury Vinyl, Carpet
    • Windows: Transom, Skylight(s)
    • Has basement: No
    • Number of fireplaces: 1
    • Fireplace features: Electric, Other
    Interior area
    • Total structure area: 3,153
    • Total interior livable area: 2,464 sqft
    • Finished area above ground: 2,464
    • Finished area below ground: 0

    Property

    Parking
    • Total spaces: 1
    • Parking features: Garage Faces Front, Crushed Stone, Detached
    • Garage spaces: 1
    Accessibility
    • Accessibility features: None
    Features
    • Levels: Two
    • Stories: 2
    • Exterior features: Lighting
    • Pool features: None
    • Has view: Yes
    • View description: Lake
    • Has water view: Yes
    • Water view: Lake
    • Waterfront features: Boat/Launch Ramp - Private, Boat/Launch Ramp - Public, Rip-Rap, Private Dock Site, Creek/Stream, Canoe/Kayak, Fishing Allowed
    • Body of water: Carter Creek
    • Frontage length: Water Frontage Ft: 50
    Lot
    • Size: 0.36 Acres
    • Features: Landscaped, Rip-Rapped, Stream/Creek
    Details
    • Additional structures: Above Grade, Below Grade
    • Parcel number: 1804045327
    • Zoning: R
    • Special conditions: Standard

    Construction

    Type & style
    • Home type: SingleFamily
    • Architectural style: Craftsman,Traditional
    • Property subtype: Single Family Residence
    Materials
    • Mixed
    • Foundation: Block
    • Roof: Architectural Shingle
    Condition
    • Excellent
    • New construction: Yes
    • Year built: 2025

    Utilities & green energy

    • Sewer: Public Sewer
    • Water: Well

    Community & HOA

    Community
    • Subdivision: Tower Gardens
    HOA
    • Has HOA: Yes
    • Amenities included: Beach Access, Boat Ramp, Common Grounds, Baseball Field, Pier/Dock, Soccer Field, Tot Lots/Playground
    • Services included: Common Area Maintenance, Pier/Dock Maintenance
    • HOA fee: $150 annually
    • HOA name: TOWER GARDENS IMPROVEMENT ASSOCIATION
    Location
    • Region: Stevensville

    Financial & listing details

    • Price per square foot: $381/sqft
    • Tax assessed value: $170,964
    • Annual tax amount: $1,607
    • Date on market: 1/1/2026
    • Listing agreement: Exclusive Right To Sell
    • Listing terms: Conventional,FHA,VA Loan
    • Ownership: Fee Simple

    Price history

    DateEventPrice
    2/13/2026Sold$940,000+3.3%$381/sqft
    Source: Bright MLS #MDQA2015796 Report a problem
    2/11/2026Pending sale$909,900$369/sqft
    Source: Bright MLS #MDQA2015796 Report a problem
    1/4/2026Contingent$909,900+1.1%$369/sqft
    Source: Bright MLS #MDQA2015796 Report a problem
    1/1/2026Listed for sale$899,900-1.1%$365/sqft
    Source: Bright MLS #MDQA2015796 Report a problem
    12/24/2025Listing removed$909,900-2.2%$369/sqft
    Source: Bright MLS #MDQA2013962 Report a problem
    10/24/2025Contingent$929,900$377/sqft
    Source: Bright MLS #MDQA2013962 Report a problem
    10/14/2025Price change$929,900-2.1%$377/sqft
    Source: Bright MLS #MDQA2013962 Report a problem
    9/18/2025Price change$949,900-1%$386/sqft
    Source: Bright MLS #MDQA2013962 Report a problem
    9/7/2025Price change$959,900-3%$390/sqft
    Source: Bright MLS #MDQA2013962 Report a problem
    9/2/2025Price change$989,900-1%$402/sqft
    Source: Bright MLS #MDQA2013962 Report a problem
    5/22/2025Price change$999,900-4.7%$406/sqft
    Source: Bright MLS #MDQA2010438 Report a problem
    5/2/2025Price change$1,049,000-4.5%$426/sqft
    Source: Bright MLS #MDQA2010438 Report a problem
    7/20/2024Listed for sale$1,099,000+685%$446/sqft
    Source: Bright MLS #MDQA2010438 Report a problem
    6/6/2024Sold$140,000-86%$57/sqft
    Source: Public Record Report a problem
    1/9/2024Listed for sale$999,900$406/sqft
    Source: Bright MLS #MDQA2008394 Report a problem

    Public tax history

    YearProperty taxesTax assessment
    2025$7,130 +343.8%$756,933 +343.8%
    2024$1,607 +15.2%$170,567 +15.2%
    2023$1,394 +588.4%$148,000 +588.4%
    2022$203 -1.8%$21,500
    2021$206 -1.8%$21,500 -1.8%
    2020$210 $21,900
    2019$210 $21,900
    2018$210 -25.4%$21,900 -5.2%
    2017$282 -2.7%$23,100
    2016$289 $23,100
    2015$289 $23,100 -16.6%
    2014$289 $27,700
    2013-- $27,700
    2012-- $27,700 -8.2%
    2011-- $30,160
    2010-- $30,160
    2009-- $30,160 -34.2%
    2008-- $45,820 +31.9%
    2007-- $34,732 +46.9%
    2006-- $23,646 +88.3%
    2005-- $12,560 +21.1%
    2004-- $10,372 +26.7%
    2003-- $8,186 +36.4%
    2002-- $6,000
    2001-- $6,000
    Find assessor info on the county website

    Neighborhood: 21666

    Nearby schools

    GreatSchools rating
    Schools provided by the listing agent
    • Elementary: Matapeake
    • Middle: Matapeake
    • High: Kent Island
    • District: Queen Anne's County Public Schools

    Source: Bright MLS. This data may not be complete. We recommend contacting the local school district to confirm school assignments for this home.

    Get a cash offer in 3 minutes
    Find out how much your home could sell for in as little as 3 minutes with a no-obligation cash offer.
    Estimated market value
    $960,400
    Get a cash offer in 3 minutes
    Find out how much your home could sell for in as little as 3 minutes with a no-obligation cash offer.
    Estimated market value
    $960,400