This charming Italianate house with Federal influence offers large bright rooms that are warm and inviting. The two porch swings celebrate a time before modern hustle and bustle. This home, built in Charles Town's old-town, is within walking distance of the city's best restaurants, museum, library, post office, farmer's market, banks and a pharmacy. The house offers in-town access yet, on it's elevated lot and new fence, offers privacy to the owners. The old-growth trees (linden, maple, apricot, persimmon and walnut) enhance the feeling of permanency and seclusion. Built circa 1875 by Andrew Kennedy on part of lot 14 surveyed by the town's founder Charles Washington, this home offers many old-time features not found in today's construction. The floors are all heart pine. Many have been refinished and are breathtaking in their appeal. While the fireplace is currently capped, the next owner may wish to install gas logs accessing the propane that services the vintage Chamber's stove in the kitchen. Chamber's advertised, "Cook with the gas off" with the well-insulated oven which allows it to cook for a time on ambient heat. Chambers also offers a deep well for crock-pot type cooking. Again, unknown in modern stoves. The cabinets as well as the antique glass chandelier accent the vintage feel of the kitchen. The dining room is large enough for formal entertaining. The pier mirror over the fireplace conveys as it is a part of this home, The Durand chandelier in the living room is from the 1920s and features a Durant art-glass insert in its middle section. Durand was one of the last makers of art-glass in the USA, The leaded glass window in the living room featuring a peacock is derived from the Tiffany pattern and makes the living room entirely unique. The rooms on the first floor all suggesting open space letting in light to always feel welcoming. The black walnut railing escorts you upstairs to four large bedrooms. The bedrooms are from a time when bedrooms had a size to them, quite different from modern construction. In a bedroom one of Andrew Kennedy's daughters in scribed her name in her Spencerian script in 1886. The upstairs bathroom has yet another leaded glass window featuring parrots playing, based on a Tiffany pattern. This window offers both warmth and privacy. The current owners chose privacy but if off-street parking is sought, the home has an easement allowing access from the paved alley behind the rear left of the property. Removing a couple sections of the fence could allow for parking or the city has parking passes available for owner's vehicles which allow parking at any meter in the city of Charles Town. The choice is yours. This home is also remarkable for having level floors which after 148 years is a testament to its solid construction. Available Immediately! Sold-As-Is
Sold for $280,000
$280,000
118 N Lawrence St, Charles Town, WV 25414
4beds
2,400sqft
Single Family Residence
Built in 1875
8,468 Square Feet Lot
$326,100 Zestimate®
$117/sqft
$2,150 Estimated rent
Home value
$326,100
$303,000 - $349,000
$2,150/mo
Zestimate® history
Owner options
List your home for rent
$2,150/mo
Rent Zestimate®
Find your next renter with Zillow Rental Manager. Plus, with online applications, you can quickly screen prospective tenants – for free.
$2,150/mo
Rent Zestimate®
Refinance and save
$1,670/mo
Est. payment
Refinancing to a lower rate could help reduce your monthly payments and save thousands over the life of the loan.
$1,670/mo
Est. payment
Explore your selling options
Work with a Zillow partner agent
Leverage their expertise and Zillow's premium Showcase listings to get your home seen by more buyers.
Get startedList with your own agent
Get your home in front of millions of buyers by listing it on Zillow.
Learn how to do itSell it yourself
Take full control of how buyers see your home on Zillow by listing For Sale by Owner (FSBO).
List your homeWhat's special
Paved alleyGas logsHeart pineNew fenceModern constructionOff-street parkingTiffany pattern
Zillow last checked:
Listing updated:
Listed by:
Mary Ellen Mahoney 304-725-7000,
Long & Foster Real Estate, Inc.
Bought with:
Elizabeth C McDonald
BHHS Fox&Roach-Newtown Square
Source: Bright MLS,MLS#: WVJF2008036
Facts & features
Interior
Bedrooms & bathrooms
- Bedrooms: 4
- Bathrooms: 2
- Full bathrooms: 1
- 1/2 bathrooms: 1
- Main level bathrooms: 1
Rooms
- Room types: Living Room, Dining Room, Sitting Room, Bedroom 2, Bedroom 3, Bedroom 4, Kitchen, Family Room, Bedroom 1, Bathroom 1
Basement
- Area: 0
Heating
- Hot Water, Oil
Cooling
- Central Air, Electric
Appliances
- Included: Dishwasher, Disposal, Dryer, Microwave, Oven/Range - Gas, Refrigerator, Washer, Water Conditioner - Owned, Water Heater, Water Treat System, Electric Water Heater
- Laundry: Main Level
Features
- Ceiling Fan(s), Chair Railings, Crown Molding, Exposed Beams, Kitchen Island, Kitchen - Gourmet, Recessed Lighting, Bathroom - Tub Shower, Formal/Separate Dining Room, Open Floorplan, Dry Wall, Plaster Walls
- Flooring: Hardwood, Luxury Vinyl, Wood
- Doors: Insulated, Storm Door(s)
- Windows: Storm Window(s), Screens, Wood Frames, Stain/Lead Glass, Window Treatments
- Has basement: No
- Number of fireplaces: 1
- Fireplace features: Brick, Wood Burning
Interior area
- Total structure area: 2,400
- Total interior livable area: 2,400 sqft
- Finished area above ground: 2,400
- Finished area below ground: 0
Property
Parking
- Parking features: Paved, Public, On Street, Other
- Has uncovered spaces: Yes
Accessibility
- Accessibility features: None
Features
- Levels: Two
- Stories: 2
- Patio & porch: Porch
- Exterior features: Sidewalks, Street Lights, Lighting, Chimney Cap(s)
- Pool features: None
- Fencing: Board,Partial,Wood
- Has view: Yes
- View description: City, Street
- Frontage type: Road Frontage
Lot
- Size: 8,468 Square Feet
- Features: Backs to Trees, Corner Lot, Front Yard, Landscaped, Level, Not In Development, SideYard(s), Downtown
Details
- Additional structures: Above Grade, Below Grade
- Parcel number: 03 1016500000000
- Zoning: 101
- Special conditions: Standard
Construction
Type & style
- Home type: SingleFamily
- Architectural style: Other
- Property subtype: Single Family Residence
Materials
- Stucco
- Foundation: Crawl Space
- Roof: Metal,Shingle
Condition
- Good
- New construction: No
- Year built: 1875
Details
- Builder name: Andrew Kennedy
Utilities & green energy
- Sewer: Public Sewer
- Water: Public
- Utilities for property: Above Ground, Electricity Available, Propane, Sewer Available, Water Available
Community & HOA
Community
- Security: Main Entrance Lock, Smoke Detector(s)
- Subdivision: None Available
HOA
- Has HOA: No
Location
- Region: Charles Town
- Municipality: Charles Town
Financial & listing details
- Price per square foot: $117/sqft
- Tax assessed value: $181,300
- Annual tax amount: $739
- Date on market: 5/30/2023
- Listing agreement: Exclusive Right To Sell
- Listing terms: Cash,Conventional
- Inclusions: 2-porch Swings, 2-ceiling Fans, Microwave, Washer, Dryer, Refrigerator, Dishwasher, Chamber Gas Stove, 2- Stained Glass Windows, Beer Cooler, Knob & Tub Electricity Plus Regular Electricity, Water Softener, And Window Treatments.
- Ownership: Fee Simple
Price history
| Date | Event | Price |
|---|---|---|
| 8/3/2023 | Sold | $280,000-1.8%$117/sqft |
Source:  Bright MLS #WVJF2008036 Report a problem Bright MLS #WVJF2008036 Report a problem | ||
| 6/10/2023 | Pending sale | $285,000$119/sqft |
Source: Bright MLS #WVJF2008036 Report a problem | ||
| 6/10/2023 | Price change | $285,000-8.1%$119/sqft |
Source: Bright MLS #WVJF2008036 Report a problem | ||
| 6/2/2023 | Pending sale | $310,000$129/sqft |
Source: Bright MLS #WVJF2008036 Report a problem | ||
| 5/30/2023 | Listed for sale | $310,000$129/sqft |
Source: Bright MLS #WVJF2008036 Report a problem | ||
Public tax history
| Year | Property taxes | Tax assessment |
|---|---|---|
| 2025 | $2,490 +40.5% | $179,300 +42.3% |
| 2024 | $1,772 +5.8% | $126,000 +5.7% |
| 2023 | $1,674 +7.8% | $119,200 +9.7% |
| 2022 | $1,552 | $108,700 +18.5% |
| 2021 | -- | $91,700 +2.7% |
| 2020 | -- | $89,300 +4% |
| 2019 | $1,203 +2.1% | $85,900 +3.2% |
| 2018 | $1,177 +0.5% | $83,200 |
| 2017 | $1,172 +25.1% | $83,200 +23.4% |
| 2016 | $937 +7.9% | $67,400 +8.9% |
| 2015 | $868 +10.8% | $61,900 +10.1% |
| 2014 | $783 -43.9% | $56,200 +2% |
| 2013 | $1,395 | $55,100 -20.3% |
| 2012 | $1,395 -0.1% | $69,100 -34.6% |
| 2011 | $1,397 +0.1% | $105,700 -3.2% |
| 2010 | $1,395 -30.5% | $109,200 -34% |
| 2009 | $2,008 -1.2% | $165,500 |
| 2008 | $2,033 -3.3% | $165,500 |
| 2007 | $2,102 +52.7% | $165,500 +66.7% |
| 2006 | $1,376 -4.1% | $99,300 -0.1% |
| 2005 | $1,434 | $99,360 +43.6% |
| 2004 | -- | $69,180 |
| 2003 | -- | $69,180 +16.2% |
| 2002 | -- | $59,520 |
| 2001 | -- | $59,520 |
Find assessor info on the county website
Neighborhood: 25414
Nearby homes
- $220,0002 bd1 ba-- sqft110 N Lawrence St, Charles Town, WV 25414Off Market
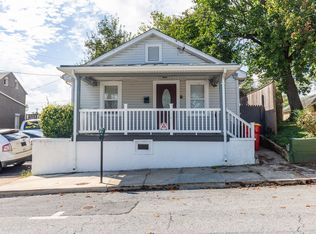
- $247,300-- bd-- ba-- sqft200 N Lawrence St, Charles Town, WV 25414Off Market
- $178,0002 bd1 ba2k sqft309 W Liberty St, Charles Town, WV 25414Sold

- $420,7003 bd1 ba2.8k sqft119 N Lawrence St, Charles Town, WV 25414Off Market
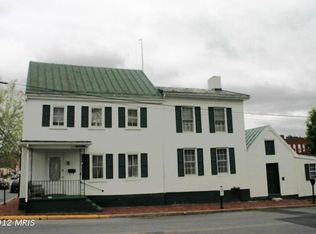
- $203,5001 bd1 ba1k sqft106 N Lawrence St, Charles Town, WV 25414Off Market
- $205,7003 bd1 ba2.2k sqft200 N Lawrence St, Charles Town, WV 25414Off Market
- $194,2002 bd1 ba1k sqft104 N Lawrence St, Charles Town, WV 25414Off Market
- $365,800-- bd-- ba-- sqft219 W Liberty St, Charles Town, WV 25414Off Market
Nearby schools
GreatSchools rating
- 5/10Wright Denny Intermediate SchoolGrades: 3-5Distance: 0.2 mi
- 5/10Charles Town Middle SchoolGrades: 6-8Distance: 1.1 mi
- 3/10Washington High SchoolGrades: 9-12Distance: 2.2 mi
Schools provided by the listing agent
- District: Jefferson County Schools
Source: Bright MLS. This data may not be complete. We recommend contacting the local school district to confirm school assignments for this home.
Get a cash offer in 3 minutes
Find out how much your home could sell for in as little as 3 minutes with a no-obligation cash offer.
Estimated market value
$326,100
Get a cash offer in 3 minutes
Find out how much your home could sell for in as little as 3 minutes with a no-obligation cash offer.
Estimated market value
$326,100
- West Virginia
- Jefferson County
- Charles Town
- 25414
- 118 N Lawrence St
Nearby cities
Nearby zip codes
Other Charles Town Topics
