Skip main navigation
Closed
  • Price Unknown

    118 N Linnwood Dr, Linn, MO 65051

    3beds
    2,557sqft
    Single Family Residence
    Built in 1984
    0.85 Acres Lot
    $318,200 Zestimate®
    $--/sqft
    $1,608 Estimated rent

    Home value

    $318,200

    Estimated sales range

    Not available

    $1,608/mo

    Zestimate® history
    Loading
    Loading...

    Owner options

    List your home for rent

    $1,608/mo

    Rent Zestimate®

    Find your next renter with Zillow Rental Manager. Plus, with online applications, you can quickly screen prospective tenants – for free.

    Learn more

    $1,608/mo

    Rent Zestimate®

    Refinance and save

    Refinancing to a lower rate could help reduce your monthly payments and save thousands over the life of the loan.

    See today's rates

    Explore your selling options

    Work with a Zillow partner agent

    Leverage their expertise and Zillow's premium Showcase listings to get your home seen by more buyers.

    Get started

    List with your own agent

    Get your home in front of millions of buyers by listing it on Zillow.

    Learn how to do it

    Sell it yourself

    Take full control of how buyers see your home on Zillow by listing For Sale by Owner (FSBO).

    List your home

    What's special

    Cozy fireplaceRich hardwood floorsCustom touches throughout
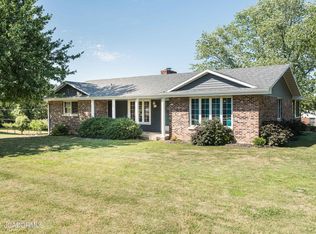
    Welcome home to space, comfort, and timeless charm. Nestled on a generous .85-acre lot in one of Linn's most established neighborhoods, this beautifully maintained 3-bedroom, 3-bath 1+ story home offers custom touches throughout, giving the perfect blend of warmth and functionality. Step inside to rich hardwood floors and an inviting main-level living area anchored by a cozy fireplace -- ideal for quiet evenings or gathering with friends. Everything you need is on the main level: garage, laundry, and a primary suite that provides convenience and privacy, creating a true retreat with easy everyday living. Upstairs you'll find two additional bedrooms and a full bath, and the downstairs living spaces and workshop area offer flexibility for family, guests, or hobbies. Out back, you'll find a covered deck overlooking an expansive backyard. With nearly an acre of mature landscape, there's room to entertain, garden, play, or simply unwind in your own oasis. Homes with this combination of lot size, established location, and thoughtful layout don't come along often. Schedule your showing and experience the comfort and possibilities for yourself.

    Zillow last checked:

    Listing updated:

    Listed by:

    Michele Baker 573-761-3494,

    REMAX Jefferson City

    Bought with:

    Michele Baker, 2003005535

    REMAX Jefferson City

    Source: JCMLS,MLS#: 10072449MLS Logo

    Facts & features

    Interior

    Bedrooms & bathrooms
    • Bedrooms: 3
    • Bathrooms: 3
    • Full bathrooms: 3
    Primary bedroom
    • Level: Main
    • Area: 180.69 Square Feet
    • Dimensions: 14.75 x 12.25
    Bedroom 2
    • Level: Upper
    • Area: 168.44 Square Feet
    • Dimensions: 13.75 x 12.25
    Bedroom 3
    • Level: Upper
    • Area: 143.75 Square Feet
    • Dimensions: 12.5 x 11.5
    Dining room
    • Level: Main
    • Area: 154 Square Feet
    • Dimensions: 14 x 11
    Family room
    • Level: Lower
    • Area: 408.1 Square Feet
    • Dimensions: 26.5 x 15.4
    Kitchen
    • Level: Main
    • Area: 238.88 Square Feet
    • Dimensions: 19.5 x 12.25
    Laundry
    • Level: Main
    Living room
    • Level: Main
    • Area: 284.49 Square Feet
    • Dimensions: 21.75 x 13.08
    Heating
    • Propane, Forced Air
    Cooling
    • Central Air
    Appliances
    • Included: Range, Dishwasher, Dryer, Propane Tank - Rented, Refrigerator, Washer
    Features
    • Pantry, Walk-In Closet(s)
    • Flooring: Wood
    • Basement: Walk-Out Access,Full
    • Has fireplace: Yes
    • Fireplace features: Gas
    Interior area
    • Total structure area: 2,557
    • Total interior livable area: 2,557 sqft
    • Finished area above ground: 2,027
    • Finished area below ground: 530

    Property

    Parking
    • Details: Main
    Features
    • Levels: One and One Half
    Lot
    • Size: 0.85 Acres
    • Dimensions: .85
    Details
    • Additional structures: Shed(s)
    • Parcel number: 10401704002001301

    Construction

    Type & style
    • Home type: SingleFamily
    • Property subtype: Single Family Residence
    Materials
    • Brick
    Condition
    • Year built: 1984

    Utilities & green energy

    • Sewer: Public Sewer
    • Water: Public

    Community & HOA

    Location
    • Region: Linn

    Financial & listing details

    • Tax assessed value: $123,284
    • Annual tax amount: $1,327
    • Date on market: 3/5/2026

    Price history

    DateEventPrice
    4/30/2026Sold--
    Source: JCMLS #10072449 Report a problem
    3/9/2026Pending sale$314,900$123/sqft
    Source: JCMLS #10072449 Report a problem
    3/5/2026Listed for sale$314,900$123/sqft
    Source: JCMLS #10072449 Report a problem

    Public tax history

    YearProperty taxesTax assessment
    2025$1,327 +7.9%$23,424 +10.3%
    2024$1,230 +2.8%$21,232
    2023$1,197 $21,232 +85.3%
    2022-- $11,460
    2021-- $11,460 +8.7%
    2020-- $10,540 -42%
    2019-- $18,180 -14.5%
    2018-- $21,270
    2017-- $21,270
    2014-- $21,270
    2013-- $21,270
    Find assessor info on the county website

    Neighborhood: 65051

    Nearby schools

    GreatSchools rating
    Sell for more on Zillow
    Get a Zillow Showcase℠ listing at no additional cost and you could sell for .
    $318,200
    2% more
    +$6,364
    With Zillow Showcase(estimated)
    $324,564