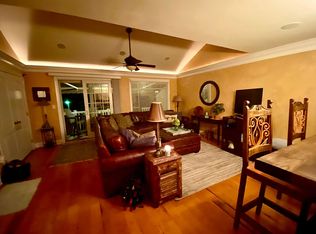
Don’t Wait—This Stunning Condo Has It All! Welcome to your dream home! This beautifully maintained 4-unit building, built in 2007, is bursting with charm, convenience, and features you’ll absolutely love. Nestled on nearly 1/4 acre, it offers a lifestyle of comfort and ease. The 2-car garage comes equipped with hose bibs for rinsing off beach sand or washing your car, and a private backdoor leads to an enormous, landscaped yard with elegant pavers—perfect for relaxing, entertaining, or creating your own backyard oasis! Step through the front door, and you’re greeted by a spacious, open-concept layout that’s perfect for hosting friends, relaxing with family, or working from home. Want even more convenience? Enter through the garage and take the elevator straight up to your unit! The bright and airy living room flows seamlessly to your recently expanded front deck, a fantastic spot to soak in the sunshine or enjoy a morning coffee. The kitchen is a chef’s delight, featuring granite countertops, a raised island, a gas stove, and plenty of cabinet space for all your cooking essentials. The hallway leads you to a powder room, a full bathroom with double vanities, utility room and two large, inviting bedrooms on the left. At the end of the hall, the luxurious primary suite awaits with soundproofing for ultimate tranquility, a spacious walk-in closet, and a private bathroom featuring a double vanity and walk-in shower. As if that weren’t enough, you’ll love the private second deck off the primary bedroom—a perfect retreat for evening unwinding or morning inspiration. This home is packed with thoughtful extras, including automatic lighting in all common areas, an HVAC service contract, and a touchscreen alarm system for peace of mind. Best of all, it’s just a short walk to the bay, beach, restaurants, and shops—everything you need is right at your doorstep. This is more than a condo; it’s a lifestyle upgrade. Don’t wait—call today to schedule your private tour and make this extraordinary home yours!
Sold for $1,149,999
$1,149,999
118 N Monroe Ave APT A, Margate City, NJ 08402
3beds
--sqft
Condominium
Built in 2007
-- sqft lot
$1,256,100 Zestimate®
$--/sqft
$2,202 Estimated rent
Home value
$1,256,100
$1.11M - $1.42M
$2,202/mo
Zestimate® history
Owner options
List your home for rent
$2,202/mo
Rent Zestimate®
Find your next renter with Zillow Rental Manager. Plus, with online applications, you can quickly screen prospective tenants – for free.
$2,202/mo
Rent Zestimate®
Refinance and save
$8,126/mo
Est. payment
Refinancing to a lower rate could help reduce your monthly payments and save thousands over the life of the loan.
$8,126/mo
Est. payment
Explore your selling options
Work with a Zillow partner agent
Leverage their expertise and Zillow's premium Showcase listings to get your home seen by more buyers.
Get startedList with your own agent
Get your home in front of millions of buyers by listing it on Zillow.
Learn how to do itSell it yourself
Take full control of how buyers see your home on Zillow by listing For Sale by Owner (FSBO).
List your homeWhat's special
Spacious walk-in closetRecently expanded front deckRaised islandLuxurious primary suiteElegant paversPlenty of cabinet spaceGranite countertops
Zillow last checked:
Listing updated:
Listed by:
Melissa Renner 610-291-7755,
Keller Williams Realty Jersey Shore-Ocean City
Bought with:
Joseph Bograd, 0893567
Source: SJSRMLS,MLS#: 592583
Facts & features
Interior
Bedrooms & bathrooms
- Bedrooms: 3
- Bathrooms: 3
- Full bathrooms: 2
- 1/2 bathrooms: 1
- Main level bathrooms: 3
- Main level bedrooms: 3
Bedroom 1
- Level: Main
Bedroom 2
- Level: Main
Bedroom 3
- Level: Main
Dining room
- Level: Main
Family room
- Level: Main
Kitchen
- Level: Main
Living room
- Level: Main
Heating
- Forced Air, Natural Gas
Cooling
- Ceiling Fan(s), Central Air
Appliances
- Included: Dishwasher, Disposal, Dryer, Gas Stove, Intercom, Microwave, Refrigerator, Self Cleaning Oven, Washer
Features
- Elevator
- Flooring: Hardwood
- Windows: Blinds, Curtains, Drapes
- Has fireplace: No
Property
Parking
- Total spaces: 2
- Parking features: Garage Door Opener, Detached Garage
- Has garage: Yes
Accessibility
- Accessibility features: Elevator
Features
- Levels: One
- Stories: 2
Details
- Additional structures: Storage Facility
- Parcel number: 331
- Other equipment: Intercom
Construction
Type & style
- Home type: Condo
- Property subtype: Condominium
Materials
- Vinyl
Condition
- New construction: No
- Year built: 2007
Utilities & green energy
- Sewer: Public Sewer
- Water: Public
Community & HOA
Community
- Features: Other, Outside Shower, Storage Facility
- Subdivision: NONE
HOA
- Amenities included: Other (See Remarks), Outside Shower, Storage Facility
- Services included: Amenities, Insurance, Maintenance
Location
- Region: Margate City
Financial & listing details
- Tax assessed value: $560,700
- Annual tax amount: $9,577
- Date on market: 1/29/2025
- Date available: 01/29/2025
- Inclusions: Blinds, Curtains, Drapes, Partially Furnished
Price history
| Date | Event | Price |
|---|---|---|
| 5/14/2025 | Sold | $1,149,999 |
Source:  SJSRMLS #592583 Report a problem SJSRMLS #592583 Report a problem | ||
| 4/27/2025 | Price change | $1,149,999-4.2% |
Source: SJSRMLS #592583 Report a problem | ||
| 1/29/2025 | Listed for sale | $1,199,999+20.1% |
Source: SJSRMLS #592583 Report a problem | ||
| 7/25/2022 | Sold | $999,000 |
Source: SJSRMLS #558769 Report a problem | ||
| 7/5/2022 | Pending sale | $999,000 |
Source: SJSRMLS #558769 Report a problem | ||
| 3/28/2022 | Price change | $999,000-7.9% |
Source: SJSRMLS #558769 Report a problem | ||
| 1/16/2022 | Listed for sale | $1,085,000 |
Source: SJSRMLS #558769 Report a problem | ||
Public tax history
| Year | Property taxes | Tax assessment |
|---|---|---|
| 2025 | $9,577 | $560,700 |
| 2024 | $9,577 +3.5% | $560,700 |
| 2023 | $9,252 +6% | $560,700 |
| 2022 | $8,724 +0.5% | $560,700 |
| 2021 | $8,680 +0.4% | $560,700 |
| 2020 | $8,646 -1.3% | $560,700 |
| 2019 | $8,764 | $560,700 |
| 2018 | $8,764 -0.1% | $560,700 |
| 2017 | $8,775 +5.2% | $560,700 |
| 2016 | $8,343 +1.9% | $560,700 |
| 2015 | $8,186 -0.3% | $560,700 |
| 2014 | $8,209 +9.7% | $560,700 |
| 2012 | $7,480 +4.4% | $560,700 |
| 2011 | $7,166 +2.5% | $560,700 |
| 2010 | $6,992 +3.1% | $560,700 |
| 2009 | $6,784 | $560,700 |
| 2008 | -- | $560,700 |
Find assessor info on the county website
Neighborhood: 08402
Nearby homes
- $999,9993 bd2 ba-- sqft118 N Monroe Ave APT B, Margate, NJ 08402Sold

- $1,221,6003 bd2 ba1.9k sqft118 N Monroe Ave APT C, Margate, NJ 08402Off Market

- $1,100,0003 bd3 ba1.7k sqft118 N Monroe Ave APT D, Margate, NJ 08402Off Market
- $1,468,3003 bd2 ba-- sqft118 N Monroe Ave, Margate City, NJ 08402Off Market
- $2,125,0005 bd4 ba-- sqft114 N Monroe Ave, Margate, NJ 08402Sold
- $--2 bd1 ba900 sqft120 N Monroe Ave #120, Margate City, NJ 08402Off Market
- $1,6502 bd1 ba-- sqft120 N Monroe Ave, Margate, NJ 08402For Rent
- $1,360,0004 bd4 ba-- sqft112 N Monroe Ave #A, Margate, NJ 08402Sold
Nearby schools
GreatSchools rating
- 8/10William H. Ross III Intermediate SchoolGrades: PK-4Distance: 1.1 mi
- 9/10Eugene A Tighe Middle SchoolGrades: 5-8Distance: 1.2 mi
Get a cash offer in 3 minutes
Find out how much your home could sell for in as little as 3 minutes with a no-obligation cash offer.
Estimated market value
$1,256,100
Get a cash offer in 3 minutes
Find out how much your home could sell for in as little as 3 minutes with a no-obligation cash offer.
Estimated market value
$1,256,100
- New Jersey
- Atlantic County
- Margate City
- 08402
- 118 N Monroe Ave Apartment A
Nearby cities
Nearby zip codes
Other Margate City Topics
