Rare Opportunity – Spacious Historic Home with Endless Potential! Welcome to this stately brick Victorian in the heart of Woodstock, VA—a home full of history, character, and space. Once serving the community in many ways, this impressive property is now ready for its next chapter as a truly unique residence. Set on a beautifully landscaped lot, the home immediately charms with brick walkways, sidewalks, and a grand curved covered front porch—perfect for relaxing or greeting guests. Inside, you’ll find original hardwood floors, a cozy fireplace, and multiple inviting spaces, including a sitting nook, large dining room, and full kitchen with walk-in pantry. A screened-in porch off the main level provides even more room to enjoy the outdoors in comfort. The main level also features a handicap-accessible suite complete with bedroom, full bath, walk-in shower, and walk-in closet—ideal for one-level living, a guest suite, or in-law quarters. Upstairs, the second floor offers six bedrooms, a full bath, two half baths, laundry area, and storage. The third floor includes a kitchenette, five additional rooms, a living area, and two more full bathrooms—offering incredible flexibility for large households, multi-generational living, or guest accommodations. Additional highlights include a private rear parking area, separate storage building, side ramp access, a backup generator, and even a sprinkler system for peace of mind. This home is brimming with opportunity and character—whether you envision a large single-family residence, a multi-generational retreat, or simply a place to make your own, the possibilities here are endless. Don’t miss the chance to bring this historic Woodstock treasure to life!
Sold for $435,000
$435,000
118 N Muhlenberg St, Woodstock, VA 22664
12beds
5,826sqft
Single Family Residence
Built in 1900
0.75 Acres Lot
$444,900 Zestimate®
$75/sqft
$885 Estimated rent
Home value
$444,900
$347,000 - $569,000
$885/mo
Zestimate® history
Owner options
List your home for rent
$885/mo
Rent Zestimate®
Find your next renter with Zillow Rental Manager. Plus, with online applications, you can quickly screen prospective tenants – for free.
$885/mo
Rent Zestimate®
Refinance and save
$2,568/mo
Est. payment
Refinancing to a lower rate could help reduce your monthly payments and save thousands over the life of the loan.
$2,568/mo
Est. payment
Explore your selling options
Work with a Zillow partner agent
Leverage their expertise and Zillow's premium Showcase listings to get your home seen by more buyers.
Get startedList with your own agent
Get your home in front of millions of buyers by listing it on Zillow.
Learn how to do itSell it yourself
Take full control of how buyers see your home on Zillow by listing For Sale by Owner (FSBO).
List your homeWhat's special
Zillow last checked:
Listing updated:
Listed by:
Lori Hoffman 540-481-0802,
Realty ONE Group Old Towne
Bought with:
Liz Hopkins, 0225264919
Realty ONE Group Old Towne
Source: Bright MLS,MLS#: VASH2012528
Facts & features
Interior
Bedrooms & bathrooms
- Bedrooms: 12
- Bathrooms: 9
- Full bathrooms: 4
- 1/2 bathrooms: 5
- Main level bathrooms: 4
- Main level bedrooms: 1
Rooms
- Room types: Living Room, Dining Room, Bedroom 2, Bedroom 3, Bedroom 4, Bedroom 5, Kitchen, Family Room, Foyer, Bedroom 1, Laundry, Other, Storage Room, Bedroom 6, Bathroom 1, Bathroom 2, Half Bath
Bedroom 1
- Level: Main
Bedroom 1
- Level: Upper
Bedroom 1
- Level: Upper
Bedroom 2
- Level: Upper
Bedroom 2
- Level: Upper
Bedroom 3
- Level: Upper
Bedroom 3
- Level: Upper
Bedroom 4
- Level: Upper
Bedroom 4
- Level: Upper
Bedroom 5
- Level: Upper
Bedroom 5
- Level: Upper
Bedroom 6
- Level: Upper
Bathroom 1
- Level: Main
Bathroom 1
- Level: Upper
Bathroom 1
- Level: Upper
Bathroom 2
- Level: Upper
Dining room
- Level: Main
Family room
- Level: Main
Family room
- Level: Upper
Foyer
- Level: Main
Half bath
- Level: Main
Half bath
- Level: Main
Half bath
- Level: Main
Half bath
- Level: Upper
Half bath
- Level: Upper
Kitchen
- Level: Main
Laundry
- Level: Upper
Living room
- Level: Main
Other
- Features: Pantry
- Level: Main
Storage room
- Level: Upper
Heating
- Baseboard, Heat Pump, Wall Unit, Electric
Cooling
- Central Air, Ductless, Electric
Appliances
- Included: Microwave, Oven/Range - Electric, Range Hood, Refrigerator, Electric Water Heater
- Laundry: Upper Level, Laundry Room
Features
- Bathroom - Walk-In Shower, Built-in Features, Ceiling Fan(s), Dining Area, Entry Level Bedroom, Floor Plan - Traditional, Formal/Separate Dining Room, Pantry, Walk-In Closet(s), Other
- Flooring: Hardwood, Luxury Vinyl, Other, Vinyl, Wood
- Basement: Connecting Stairway,Full,Unfinished
- Number of fireplaces: 2
Interior area
- Total structure area: 5,826
- Total interior livable area: 5,826 sqft
- Finished area above ground: 5,826
Property
Parking
- Parking features: Paved, Private, On Street, Parking Lot
- Has uncovered spaces: Yes
Accessibility
- Accessibility features: Accessible Entrance, Accessible Approach with Ramp, Roll-in Shower
Features
- Levels: Three
- Stories: 3
- Exterior features: Sidewalks
- Pool features: None
- Frontage type: Road Frontage
Lot
- Size: 0.75 Acres
- Features: Level, Open Lot
Details
- Additional structures: Above Grade, Outbuilding
- Parcel number: 045A2 A 205
- Zoning: R-3
- Special conditions: Standard
Construction
Type & style
- Home type: SingleFamily
- Architectural style: Victorian,Other
- Property subtype: Single Family Residence
Materials
- Brick, Combination, Other, Stick Built
- Foundation: Stone
- Roof: Metal,Rubber,Shingle,Slate
Condition
- New construction: No
- Year built: 1900
Utilities & green energy
- Sewer: Public Sewer
- Water: Public
Community & HOA
Community
- Security: Exterior Cameras, Monitored, Security System, Fire Sprinkler System
- Subdivision: None Available
HOA
- Has HOA: No
Location
- Region: Woodstock
Financial & listing details
- Price per square foot: $75/sqft
- Tax assessed value: $399,200
- Annual tax amount: $2,834
- Date on market: 9/10/2025
- Listing agreement: Exclusive Right To Sell
- Ownership: Fee Simple
Price history
| Date | Event | Price |
|---|---|---|
| 10/10/2025 | Sold | $435,000-27.5%$75/sqft |
Source:  Bright MLS #VASH2012528 Report a problem Bright MLS #VASH2012528 Report a problem | ||
| 9/17/2025 | Pending sale | $599,900$103/sqft |
Source:  CAAR #669011 Report a problem CAAR #669011 Report a problem | ||
| 9/17/2025 | Contingent | $599,900$103/sqft |
Source: Bright MLS #VASH2012528 Report a problem | ||
| 9/11/2025 | Listed for sale | $599,900$103/sqft |
Source: Bright MLS #VASH2012528 Report a problem | ||
Public tax history
Tax history is unavailable.
Neighborhood: 22664
Nearby homes
- $293,6004 bd0 ba-- sqft136 W Court St, Woodstock, VA 22664Off Market
- $316,4003 bd2 ba1.8k sqft138 N Muhlenberg St, Woodstock, VA 22664Off Market
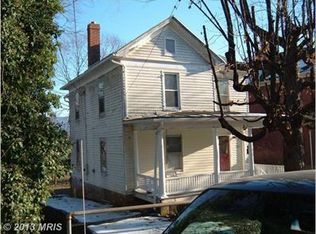
- $114,6002 bd0 ba-- sqft134 W Court St, Woodstock, VA 22664Off Market
- $--1 bd1 ba500 sqft132 W Court St #1, Woodstock, VA 22664Off Market

- $219,7001 bd1 ba-- sqft132 W Court St, Woodstock, VA 22664Off Market
- $--1 bd1 ba395 sqft114 W Court St #202, Woodstock, VA 22664Off Market
- $--1 bd1 ba981 sqft114 W Court St #203, Woodstock, VA 22664Off Market
- $--1 bd1 ba693 sqft114 W Court St #101, Woodstock, VA 22664Off Market
Nearby schools
GreatSchools rating
- 3/10W.W. Robinson Elementary SchoolGrades: PK-5Distance: 1.6 mi
- 6/10Peter Muhlenberg Middle SchoolGrades: 6-8Distance: 1.7 mi
- 6/10Central High SchoolGrades: 9-12Distance: 1.5 mi
Schools provided by the listing agent
- Elementary: W.w. Robinson
- Middle: Peter Muhlenberg
- High: Central
- District: Shenandoah County Public Schools
Source: Bright MLS. This data may not be complete. We recommend contacting the local school district to confirm school assignments for this home.


Get pre-qualified for a loan
At Zillow Home Loans, we can pre-qualify you in as little as 5 minutes with no impact to your credit score.An equal housing lender. NMLS #10287.
Sell for more on Zillow
Get a Zillow Showcase℠ listing at no additional cost and you could sell for .
$444,900
2% more
+$8,898
With Zillow Showcase(estimated)
$453,798
- Virginia
- Shenandoah County
- Woodstock
- 22664
- 118 N Muhlenberg St
Nearby cities
Nearby neighborhoods
Nearby zip codes
Other Woodstock Topics
