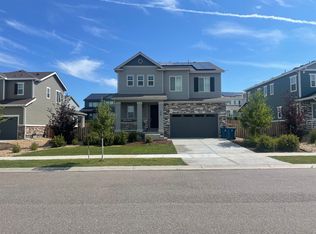
Discover this beautiful 4-bedroom, 4-bathroom home nestled in the desirable Adonea neighborhood. Boasting over 3400 square feet of living space, this residence offers a perfect blend of comfort and style. Step inside to find an open-concept floor plan featuring a spacious living room with abundant natural light, double height ceilings with visibility to the second level, and a cozy gas fireplace—ideal for Colorado evenings. The modern kitchen is equipped with stainless steel appliances, granite countertops, and a large island, making it a chef’s dream. Additionally on the main level, you have a flex space perfect for an office, and a dining area with access to your covered porch and backyard. Upstairs, the expansive primary suite includes a walk-in closet and a luxurious en-suite bathroom with dual vanities and an oversized shower. Two additional bedrooms, a full bathroom, and a loft overlooking the main level living room provide ample space for family or guests. The basement provides additional living space and adds an industrial feel to the home. This area is equipped with a bar with an epoxied countertop, another bedroom and a full bathroom. Don't miss your opportunity to be able to call this place home!
Sold for $605,000
$605,000
118 N Newcastle Way, Aurora, CO 80018
4beds
3,442sqft
Single Family Residence
Built in 2020
7,840 Square Feet Lot
$588,000 Zestimate®
$176/sqft
$3,924 Estimated rent
Home value
$588,000
$547,000 - $629,000
$3,924/mo
Zestimate® history
Owner options
List your home for rent
$3,924/mo
Rent Zestimate®
Find your next renter with Zillow Rental Manager. Plus, with online applications, you can quickly screen prospective tenants – for free.
$3,924/mo
Rent Zestimate®
Refinance and save
$2,955/mo
Est. payment
Refinancing to a lower rate could help reduce your monthly payments and save thousands over the life of the loan.
$2,955/mo
Est. payment
Explore your selling options
Work with a Zillow partner agent
Leverage their expertise and Zillow's premium Showcase listings to get your home seen by more buyers.
Get startedList with your own agent
Get your home in front of millions of buyers by listing it on Zillow.
Learn how to do itSell it yourself
Take full control of how buyers see your home on Zillow by listing For Sale by Owner (FSBO).
List your homeWhat's special
Oversized showerLarge islandExpansive primary suiteStainless steel appliancesGranite countertopsAbundant natural lightWalk-in closet
Zillow last checked:
Listing updated:
Listed by:
Michael Lyons II 757-812-9213,
Kap|Lyons LLC
Bought with:
Non Member
Non Member
Source: elevateMLS,MLS#: 3700883
Facts & features
Interior
Bedrooms & bathrooms
- Bedrooms: 4
- Bathrooms: 4
- Full bathrooms: 2
- 3/4 bathrooms: 1
- 1/2 bathrooms: 1
Primary bedroom
- Level: Upper
- Area: 196 Square Feet
- Dimensions: 14 x 14
Heating
- Forced Air
Cooling
- Central Air
Appliances
- Included: 220v in Kitchen, Dishwasher, Disposal, Dryer, Gas in Kitchen, Microwave, Range, Refrigerator, Washer
- Laundry: Upper Level
Features
- 9Ft + Ceilings, Great Room, See Prop Desc Remarks, Wet Bar
- Flooring: Carpet, Vinyl/Linoleum, Luxury Vinyl
- Basement: Full,Partially Finished
- Has fireplace: Yes
- Fireplace features: Gas
Interior area
- Total structure area: 3,442
- Total interior livable area: 3,442 sqft
- Finished area above ground: 2,293
- Finished area below ground: 1,149
Property
Parking
- Total spaces: 2
- Parking features: Attached, Concrete Driveway
- Attached garage spaces: 2
Features
- Levels: Two
- Stories: 2
- Patio & porch: Concrete
- Has spa: Yes
- Spa features: Hot Tub/Spa
- Fencing: Back Yard
Lot
- Size: 7,840 Square Feet
- Features: See Remarks
Details
- Parcel number: 197708119001
Construction
Type & style
- Home type: SingleFamily
- Property subtype: Single Family Residence
Materials
- Alum/Vinyl/Steel, Stone, Framed on Lot
- Roof: Composite Shingle
Condition
- Existing Home
- New construction: No
- Year built: 2020
Utilities & green energy
- Water: Municipal
- Utilities for property: Cable Available, Electricity Connected, Natural Gas Connected
Community & HOA
Community
- Features: Clubhouse, Pool
HOA
- Has HOA: Yes
- Services included: Snow Removal, Trash Removal
- HOA fee: $135 quarterly
Location
- Region: Aurora
Financial & listing details
- Price per square foot: $176/sqft
- Tax assessed value: $664,300
- Annual tax amount: $5,807
- Date on market: 8/22/2025
- Listing terms: Cash,Conventional,FHA,VA Loan
- Electric utility on property: Yes
Price history
| Date | Event | Price |
|---|---|---|
| 9/25/2025 | Sold | $605,000-2.4%$176/sqft |
Source:  elevateMLS #3700883 Report a problem elevateMLS #3700883 Report a problem | ||
| 9/2/2025 | Pending sale | $620,000$180/sqft |
Source: elevateMLS #3700883 Report a problem | ||
| 8/22/2025 | Listed for sale | $620,000-4.6%$180/sqft |
Source: elevateMLS #3700883 Report a problem | ||
| 7/21/2025 | Listing removed | $650,000$189/sqft |
Source: elevateMLS #3700883 Report a problem | ||
| 5/16/2025 | Listed for sale | $650,000+28.8%$189/sqft |
Source:  REcolorado as distributed by MLS GRID #6987855 Report a problem REcolorado as distributed by MLS GRID #6987855 Report a problem | ||
| 9/21/2020 | Sold | $504,657$147/sqft |
Source: Public Record Report a problem | ||
Public tax history
| Year | Property taxes | Tax assessment |
|---|---|---|
| 2025 | $5,807 +2% | $41,519 +4.4% |
| 2024 | $5,692 +6.9% | $39,771 -9.4% |
| 2023 | $5,326 -3% | $43,878 +26.5% |
| 2022 | $5,491 | $34,687 -2.8% |
| 2021 | -- | $35,686 +187.7% |
| 2020 | $2,175 | $12,402 +5.1% |
| 2019 | -- | $11,802 +150.5% |
| 2018 | -- | $4,711 |
Find assessor info on the county website
Neighborhood: Adonea
Nearby homes
- $589,7004 bd3 ba2.5k sqft126 N Newcastle Way, Aurora, CO 80018Off Market
- $633,6004 bd5 ba2.5k sqft101 N Patsburg St, Aurora, CO 80018Off Market
- $609,3003 bd4 ba2.3k sqft117 N Oak Hill Way, Aurora, CO 80018Off Market
- $599,9003 bd4 ba2.3k sqft125 N Oak Hill Way, Aurora, CO 80018Off Market
- $500,0003 bd3 ba3.3k sqft128 N Newcastle Way, Aurora, CO 80018Sold
- $589,9004 bd4 ba2.5k sqft103 N Patsburg St, Aurora, CO 80018Off Market
- $658,0004 bd4 ba3.8k sqft127 N Oak Hill Way, Aurora, CO 80018Sold
- $665,0005 bd4 ba3.2k sqft115 N Oak Hill Way, Aurora, CO 80018Sold
Nearby schools
GreatSchools rating
- 6/10Vista Peak P-8 ExploratoryGrades: PK-8Distance: 1.1 mi
- 5/10Vista Peak 9-12 PreparatoryGrades: 9-12Distance: 1.2 mi
Schools provided by the listing agent
- High: Vista Peak Preparatory
- District: Adams-Arapahoe 28J
Source: elevateMLS. This data may not be complete. We recommend contacting the local school district to confirm school assignments for this home.
Get a cash offer in 3 minutes
Find out how much your home could sell for in as little as 3 minutes with a no-obligation cash offer.
Estimated market value
$588,000
Get a cash offer in 3 minutes
Find out how much your home could sell for in as little as 3 minutes with a no-obligation cash offer.
Estimated market value
$588,000
- Colorado
- Arapahoe County
- Aurora
- 80018
- Adonea
- 118 N Newcastle Way
Nearby cities
Nearby neighborhoods
Nearby zip codes
Other Aurora Topics
