Skip main navigation
Sold
  • Price Unknown

    118 N Nueces Park Ln, Harlingen, TX 78552

    4beds
    3,213sqft
    Single Family Residence
    Built in 1995
    0.84 Acres Lot
    $474,100 Zestimate®
    $--/sqft
    $3,835 Estimated rent

    Home value

    $474,100

    $412,000 - $540,000

    $3,835/mo

    Zestimate® history
    Loading
    Loading...

    Owner options

    List your home for rent

    $3,835/mo

    Rent Zestimate®

    Find your next renter with Zillow Rental Manager. Plus, with online applications, you can quickly screen prospective tenants – for free.

    Learn more

    $3,835/mo

    Rent Zestimate®

    Refinance and save

    Refinancing to a lower rate could help reduce your monthly payments and save thousands over the life of the loan.

    See today's rates

    Explore your selling options

    Work with a Zillow partner agent

    Leverage their expertise and Zillow's premium Showcase listings to get your home seen by more buyers.

    Get started

    List with your own agent

    Get your home in front of millions of buyers by listing it on Zillow.

    Learn how to do it

    Sell it yourself

    Take full control of how buyers see your home on Zillow by listing For Sale by Owner (FSBO).

    List your home

    What's special

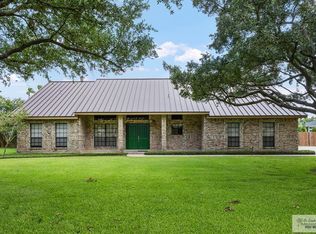
    A Beautiful Family home awaits its new owner! You will be right at home the moment you step inside this immaculately kept home located in Nueces Park. With 4 bedrooms and 3.5 bathrooms, this home has all you need to make many wonderful memories! The kitchen features ample countertop space, island, a commercial gas stove, and all the other kitchen appliances you need. Throughout the home you will find gorgeous real wood floors, crown molding and plantation shutters. The primary suite has access to the backyard, closet space galore, double vanity, garden tub, and a separate shower. Outside you will find one of the largest residential pools in the city measuring 35'x50' and it comes complete with a screen safety fence! Also, a wonderful garden awaits the aspiring horticulturalist! The 3rd car garage has been converted into a bonus room measuring an approximate additional 200 sf complete with its own half bath and AC! Don't wait to call this home your own!

    Zillow last checked:

    Listing updated:

    Listed by:

    Brandon Krupala 956-245-0978,

    KELLER WILLIAMS LRGV

    Bought with:

    Anthony Silvestro

    LEGACY REALTY GROUP RGV

    Source: RGVMLS,MLS#: 29754610MLS Logo

    Facts & features

    Interior

    Bedrooms & bathrooms
    • Bedrooms: 4
    • Bathrooms: 5
    • Full bathrooms: 3
    • 1/2 bathrooms: 2
    Primary bedroom
    • Features: Walk-In Closet(s)
    Primary bathroom
    • Features: Double Vanity, Soaking Tub, Private Commode, Separate Shower
    Heating
    • Central, Electric
    Appliances
    • Included: Dishwasher, Gas Water Heater, Water Heater
    Features
    • Bonus Room, Ceiling Fan(s)
    • Flooring: Hardwood, Tile
    • Windows: Plantation Shutters
    Interior area
    • Total structure area: 3,213
    • Total interior livable area: 3,213 sqft

    Property

    Parking
    • Total spaces: 2
    • Parking features: Garage, Attached, Garage Faces Side
    • Attached garage spaces: 2
    Features
    • Levels: One
    • Patio & porch: Covered
    • Exterior features: Sprinkler System
    • Pool features: In Ground
    • Fencing: Privacy
    Lot
    • Size: 0.84 Acres
    • Features: None
    Details
    • Parcel number: 9810450010010000

    Construction

    Type & style
    • Home type: SingleFamily
    • Property subtype: Single Family Residence
    Materials
    • Brick Veneer
    • Foundation: Slab
    • Roof: Composition
    Condition
    • Year built: 1995

    Utilities & green energy

    • Sewer: Septic Tank
    • Water: Public
    Green energy
    • Energy efficient items: None

    Community & HOA

    Community
    • Security: Smoke Detector(s)
    • Subdivision: Nueces Park
    HOA
    • Has HOA: No
    Location
    • Region: Harlingen

    Financial & listing details

    • Tax assessed value: $520,146
    • Annual tax amount: $7,476
    • Date on market: 7/14/2026
    • Listing terms: Cash,Conventional,FHA,VA Loan
    • Road surface type: Paved

    Price history

    DateEventPrice
    5/1/2025Sold--
    Source: RGVMLS #29754610 Report a problem
    3/28/2025Pending sale$489,900$152/sqft
    Source: RGVMLS #29754610 Report a problem
    2/19/2025Price change$489,900-2%$152/sqft
    Source: RGVMLS #29754610 Report a problem
    12/5/2024Price change$499,900-2.9%$156/sqft
    Source: RGVMLS #29754610 Report a problem
    10/7/2024Price change$515,000-2.8%$160/sqft
    Source: RGVMLS #29754610 Report a problem
    8/21/2024Price change$529,900-2.8%$165/sqft
    Source: RGVMLS #29754610 Report a problem
    6/27/2024Listed for sale$545,000$170/sqft
    Source: RGVMLS #29754610 Report a problem
    2/8/1999Sold--
    Source: Public Record Report a problem

    Public tax history

    YearProperty taxesTax assessment
    2025$7,476 +10.1%$520,146 +26.3%
    2024$6,792 +0.1%$411,970 +10%
    2023$6,786 -12.4%$374,518 +10%
    2022$7,748 $340,471 +10%
    2021-- $309,519 -0.7%
    2020-- $311,789 -0.7%
    2019$7,554 +0.1%$314,060 +9%
    2018$7,545 +8.8%$288,100 -0.7%
    2017$6,936 -0.1%$290,142 -0.2%
    2016$6,941 -22.4%$290,674 -23.2%
    2015$8,940 $378,313 -0.8%
    2014$8,940 $381,262 -0.8%
    2013-- $384,212 -0.8%
    2012-- $387,163 -0.8%
    2011-- $390,115
    2010-- $390,115 +0.4%
    2009-- $388,666 -0.8%
    2008-- $391,615 -0.7%
    2007-- $394,567 +33.5%
    2005$5,820 +10.7%$295,612 +10%
    2004$5,257 +11.5%$268,738 +10%
    2003$4,715 +5.4%$244,307 +5.1%
    2002$4,475 -0.2%$232,454 +0%
    2001$4,482 +1.6%$232,450 -0.9%
    2000$4,413 $234,555
    Find assessor info on the county website

    Neighborhood: 78552

    Nearby schools

    GreatSchools rating
    Schools provided by the listing agent
    • Elementary: Rodriguez
    • Middle: Gutierrez
    • High: Harlingen
    • District: Harlingen C.I.S.D.

    Source: RGVMLS. This data may not be complete. We recommend contacting the local school district to confirm school assignments for this home.