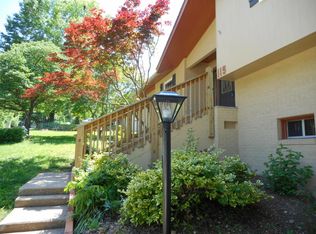
Welcome to 118 N. Sunshine Street, an immaculately maintained and beautifully updated home in the heart of Branson. Located directly across from Cantwell Park and approximately one mile from Branson Landing and Lake Taneycomo, this move-in-ready property offers exceptional convenience, character, and pride of ownership throughout.Curved front steps lead into a spacious foyer with a display nook and accent lighting. The main level features refinished hardwood floors, a fireplace with updated insert, a built-in hutch, and abundant natural light. The spacious kitchen offers a large granite-topped island, generous cabinetry and counter space, stainless steel appliances, gas range, built-in shelving, cathedral ceilings, skylights, and upper windows. French doors open to an additional living or family room with specialty stained and sealed concrete flooring and walls of windows.The main-level primary suite includes a wall of windows, dual vanities, walk-in shower, and a large walk-in closet with built-in dresser. Upstairs are three additional bedrooms, including one currently used as an office with two built-in desks that can easily be converted back to bedroom use.Recent improvements include a 2022 roof, 2023 driveway, air-conditioning system, privacy fence, garage windows, fireplace insert, and garage door opener, plus two exterior doors replaced in 2024, refinished hardwood floors, interior and exterior paint, and updated lighting.The heated and cooled 1.5-car garage offers built-in cabinetry, benches, shelving, storage, and crawl-space access. The lined and lighted crawl space and floored attic with attic fan provide added function. Outside, enjoy a beautifully landscaped, tiered backyard with patio space, an out-building, a fenced side area, and a two-person hot tub that conveys.Meticulously cared for, structurally sound, cosmetically complete, and truly move-in ready, this Branson gem is a rare find.
Closed
Zillow last checked:
Listing updated:
Bought with:
Parker Stone, 2004010086
Keller Williams Tri-Lakes
Source: SOMOMLS as distributed by MLS GRID,MLS#: 60330206
Price history
| Date | Event | Price |
|---|---|---|
| 9/22/2026 | Sold | -- |
Source:  SOMOMLS as distributed by MLS GRID #60330206 Report a problem SOMOMLS as distributed by MLS GRID #60330206 Report a problem | ||
| 8/31/2026 | Pending sale | $395,000$188/sqft |
Source: SOMOMLS as distributed by MLS GRID #60330206 Report a problem | ||
| 7/30/2026 | Listed for sale | $395,000+3.9%$188/sqft |
Source: SOMOMLS as distributed by MLS GRID #60330206 Report a problem | ||
| 3/26/2025 | Sold | -- |
Source: SOMOMLS as distributed by MLS GRID #60272703 Report a problem | ||
| 2/27/2025 | Pending sale | $380,000$181/sqft |
Source: SOMOMLS as distributed by MLS GRID #60272703 Report a problem | ||
| 2/21/2025 | Price change | $380,000-1.3%$181/sqft |
Source: SOMOMLS as distributed by MLS GRID #60272703 Report a problem | ||
| 2/10/2025 | Price change | $385,000-2.5%$183/sqft |
Source: SOMOMLS as distributed by MLS GRID #60272703 Report a problem | ||
| 12/7/2024 | Price change | $395,000-1.3%$188/sqft |
Source: SOMOMLS as distributed by MLS GRID #60272703 Report a problem | ||
| 10/21/2024 | Price change | $400,000-3.6%$190/sqft |
Source: SOMOMLS as distributed by MLS GRID #60272703 Report a problem | ||
| 10/5/2024 | Pending sale | $415,000$198/sqft |
Source: SOMOMLS as distributed by MLS GRID #60272703 Report a problem | ||
| 7/10/2024 | Listed for sale | $415,000+5.5%$198/sqft |
Source: SOMOMLS as distributed by MLS GRID #60272703 Report a problem | ||
| 7/9/2024 | Listing removed | -- |
Source: Owner Report a problem | ||
| 7/1/2024 | Price change | $393,500-8.5%$187/sqft |
Source: Owner Report a problem | ||
| 6/16/2024 | Listed for sale | $430,000+72%$205/sqft |
Source: Owner Report a problem | ||
| 2/28/2022 | Sold | -- |
Source: Agent Provided Report a problem | ||
| 1/18/2022 | Pending sale | $250,000$119/sqft |
Source: SOMOMLS as distributed by MLS GRID #60208504 Report a problem | ||
| 1/14/2022 | Listed for sale | $250,000+25.6%$119/sqft |
Source: SOMOMLS as distributed by MLS GRID #60208504 Report a problem | ||
| 2/11/2020 | Sold | -- |
Source: Agent Provided Report a problem | ||
| 1/22/2020 | Pending sale | $199,000$95/sqft |
Source: EXP Realty, LLC. #60155195 Report a problem | ||
| 1/16/2020 | Listed for sale | $199,000$95/sqft |
Source: EXP Realty, LLC. #60155195 Report a problem | ||
Sell for more on Zillow
Get a Zillow Showcase℠ listing at no additional cost and you could sell for .
$378,100
2% more
+$7,562
With Zillow Showcase(estimated)
$385,662
