Skip main navigation
Off market
  • $2,006,300

    118 N Thurlow Ave, Margate, NJ 08402

    5beds
    2,638sqft
    SingleFamily
    Built in 2004
    2,992 Square Feet Lot
    $2,006,300 Zestimate®
    $761/sqft
    $3,814 Estimated rent

    Home value

    $2,006,300

    $1.81M - $2.25M

    $3,814/mo

    Zestimate® history
    Loading
    Loading...

    Owner options

    List your home for rent

    $3,814/mo

    Rent Zestimate®

    Find your next renter with Zillow Rental Manager. Plus, with online applications, you can quickly screen prospective tenants – for free.

    Learn more

    $3,814/mo

    Rent Zestimate®

    Refinance and save

    $11,792/mo

    Est. payment

    Refinancing to a lower rate could help reduce your monthly payments and save thousands over the life of the loan.

    See today's rates

    $11,792/mo

    Est. payment

    Explore your selling options

    Work with a Zillow partner agent

    Leverage their expertise and Zillow's premium Showcase listings to get your home seen by more buyers.

    Get started

    List with your own agent

    Get your home in front of millions of buyers by listing it on Zillow.

    Learn how to do it

    Sell it yourself

    Take full control of how buyers see your home on Zillow by listing For Sale by Owner (FSBO).

    List your home

    What's special

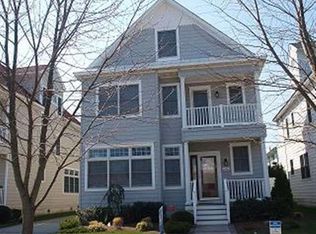
    Pride of Ownership in this meticulously maintained 3-Story Custom Home in the Parkway Section of Margate City. Located 3 short blocks to the beach, this is the quintessential beach house your family has been longing to enjoy! Pull up to off-street parking for 2 or 3 cars. Entering the house you are greeted by the open floorplan of the great room, featuring hardwood floors with ample windows allowing the beautiful light into the living area and complimented with the winding staircase in the background. The kitchen is complete with granite counters, tiled floors and stainless steel appliances with a dining area just off to the side. The walk-in laundry area also serves as a mud-room when you enter in from the beach and outside shower. The second floor features two spacious bedrooms serviced by the hall bathroom with one bedroom accessing a rear deck. The extra-large master bedroom features a walk-in-closet, small private deck and a lavish master bath with double sink vanity, walk-in tiled shower and a private commode. The top floor is great for entertaining family and friends, complete with two more bedrooms, sharing the third bathroom. The rear yard and rear deck are great for those cool summer nights, enjoying a cocktail after a day at the beach. Looking to go out on the town, just walk few short blocks down Amherst to the famous waterfront bars and restaurants to enjoy some fine dining or to watch the sunset. This is the ONE!!

    This property is off market, which means it's not currently listed for sale or rent on Zillow. This may be different from what's available on other websites or public sources.

    Facts & features

    Interior

    Bedrooms & bathrooms
    • Bedrooms: 5
    • Bathrooms: 4
    • Full bathrooms: 3
    • 1/2 bathrooms: 1
    Heating
    • Forced air, Gas
    Cooling
    • Central
    Appliances
    • Included: Dishwasher, Dryer, Microwave, Refrigerator, Washer
    Features
    • Walk-In Closet(s), Carbon Monoxide Detector, Dining Area, Storage, Laundry/Utility Room
    • Flooring: Tile, Carpet, Hardwood
    • Windows: Blinds, Screens
    • Basement: Crawl Space
    Interior area
    • Total interior livable area: 2,638 sqft

    Property

    Parking
    • Total spaces: 1
    Features
    • Patio & porch: Deck, Porch
    • Exterior features: Vinyl
    Lot
    • Size: 2,992 Square Feet
    Details
    • Additional structures: Storage
    • Parcel number: 160032100000001701

    Construction

    Type & style
    • Home type: SingleFamily
    • Architectural style: Multi Level
    Condition
    • Year built: 2004

    Utilities & green energy

    • Sewer: Public Sewer

    Community & HOA

    Community
    • Security: Security System, Burglar Alarm, Carbon Monoxide Detector(s), Smoke/Fire Alarm
    Location
    • Region: Margate

    Financial & listing details

    • Price per square foot: $761/sqft
    • Tax assessed value: $764,000
    • Annual tax amount: $13,049
    • Inclusions: Blinds, See Remarks, Furnished

    Price history

    DateEventPrice
    9/20/2021Sold$1,150,000$436/sqft
    Source: Public Record Report a problem
    4/15/2021Sold$1,150,000-7.9%$436/sqft
    Source: SJSRMLS #546744 Report a problem
    2/3/2021Pending sale$1,249,000$473/sqft
    Source: LONG and FOSTER REAL ESTATE INC-Ocean City, 9th St #546744 Report a problem
    1/31/2021Listed for sale$1,249,000+61.2%$473/sqft
    Source: LONG and FOSTER REAL ESTATE INC-Ocean City, 9th St #546744 Report a problem
    3/15/2005Sold$775,000$294/sqft
    Source: Public Record Report a problem

    Public tax history

    YearProperty taxesTax assessment
    2025$13,049 $764,000
    2024$13,049 +3.5%$764,000
    2023$12,606 +6%$764,000
    2022$11,888 +0.5%$764,000
    2021$11,827 +0.4%$764,000
    2020$11,781 -1.3%$764,000
    2019$11,941 -0.1%$764,000
    2018$11,957 $764,000
    2017$11,957 +5.2%$764,000
    2016$11,368 +1.9%$764,000
    2015$11,154 -0.3%$764,000
    2014$11,185 $764,000
    Find assessor info on the county website

    Neighborhood: 08402

    Nearby schools

    GreatSchools rating
    Get a cash offer in 3 minutes
    Find out how much your home could sell for in as little as 3 minutes with a no-obligation cash offer.
    Estimated market value
    $2,006,300
    Get a cash offer in 3 minutes
    Find out how much your home could sell for in as little as 3 minutes with a no-obligation cash offer.
    Estimated market value
    $2,006,300