***OFFER DEADLINE: Highest, best and final offers are due at 12pm on Monday 4/28.*** Your stunning new home awaits you! Welcome to 118 N Wells Avenue! This beautiful home located in Interboro School District has been lovingly maintained over the years and has so much to offer its new owner. As you arrive, enjoy the convenience of a private parking space. Step out of your car and you simply cannot miss the gorgeous curb appeal. Enter the home to find an enclosed porch/mudroom area that boasts tons of natural light. You will fall in love with the beautiful updates and open-concept living space. The kitchen offers ample cabinetry, counter seating and even a wet bar! Off the kitchen head out back to find a massive rear yard, which is fully-fenced and ready for summer fun! Looking for a great yard? This is it. Head upstairs to fine a generously-sized primary bedroom with a large closet, two additional bedrooms and a full bath. The finished basement offers the convenience of additional living space and a half bath. Need extra storage? No problem. The basement offers a separate storage room as well. Located in close proximity to I-95, I-476, restaurants, shopping and more. What more could you need?! Don't miss out on this amazing opportunity in Interboro School District. Schedule your showing today or join us for an OPEN HOUSE: Saturday 4/26 from 11:30am-1:30pm. All are welcome!
Sold for $250,000
$250,000
118 N Wells Ave, Glenolden, PA 19036
3beds
1,868sqft
Single Family Residence
Built in 1927
3,625 Square Feet Lot
$254,400 Zestimate®
$134/sqft
$2,446 Estimated rent
Home value
$254,400
$229,000 - $282,000
$2,446/mo
Zestimate® history
Owner options
List your home for rent
$2,446/mo
Rent Zestimate®
Find your next renter with Zillow Rental Manager. Plus, with online applications, you can quickly screen prospective tenants – for free.
$2,446/mo
Rent Zestimate®
Refinance and save
$1,786/mo
Est. payment
Refinancing to a lower rate could help reduce your monthly payments and save thousands over the life of the loan.
$1,786/mo
Est. payment
Explore your selling options
Work with a Zillow partner agent
Leverage their expertise and Zillow's premium Showcase listings to get your home seen by more buyers.
Get startedList with your own agent
Get your home in front of millions of buyers by listing it on Zillow.
Learn how to do itSell it yourself
Take full control of how buyers see your home on Zillow by listing For Sale by Owner (FSBO).
List your homeWhat's special
Additional living spaceMassive rear yardHalf bathFinished basementPrivate parking spaceGorgeous curb appealTons of natural light
Zillow last checked:
Listing updated:
Listed by:
Courtney Dampman 484-904-8557,
EXP Realty, LLC
Bought with:
Joanne Pace, RS367573
CG Realty, LLC
Source: Bright MLS,MLS#: PADE2088812
Facts & features
Interior
Bedrooms & bathrooms
- Bedrooms: 3
- Bathrooms: 2
- Full bathrooms: 1
- 1/2 bathrooms: 1
Rooms
- Room types: Living Room, Dining Room, Primary Bedroom, Bedroom 2, Kitchen, Bedroom 1, Attic
Primary bedroom
- Level: Upper
- Area: 0 Square Feet
- Dimensions: 0 X 0
Primary bedroom
- Level: Unspecified
Bedroom 1
- Level: Upper
- Area: 0 Square Feet
- Dimensions: 0 X 0
Bedroom 2
- Level: Upper
- Area: 0 Square Feet
- Dimensions: 0 X 0
Other
- Features: Attic - Pull-Down Stairs
- Level: Unspecified
Dining room
- Level: Main
- Area: 0 Square Feet
- Dimensions: 0 X 0
Kitchen
- Features: Kitchen - Gas Cooking
- Level: Main
- Area: 0 Square Feet
- Dimensions: 0 X 0
Living room
- Level: Main
- Area: 0 Square Feet
- Dimensions: 0 X 0
Heating
- Hot Water, Natural Gas
Cooling
- Window Unit(s), Electric
Appliances
- Included: Gas Water Heater
- Laundry: In Basement
Features
- Basement: Full,Finished,Exterior Entry
- Has fireplace: No
Interior area
- Total structure area: 1,868
- Total interior livable area: 1,868 sqft
- Finished area above ground: 1,468
- Finished area below ground: 400
Property
Parking
- Parking features: None
Accessibility
- Accessibility features: None
Features
- Levels: Two
- Stories: 2
- Pool features: None
- Fencing: Other
Lot
- Size: 3,625 Square Feet
- Features: Level, Rear Yard
Details
- Additional structures: Above Grade, Below Grade
- Parcel number: 21000213600
- Zoning: RES
- Special conditions: Standard
Construction
Type & style
- Home type: SingleFamily
- Architectural style: Colonial,Straight Thru
- Property subtype: Single Family Residence
- Attached to another structure: Yes
Materials
- Aluminum Siding
- Foundation: Concrete Perimeter
- Roof: Pitched,Shingle
Condition
- New construction: No
- Year built: 1927
Utilities & green energy
- Electric: 100 Amp Service, Circuit Breakers
- Sewer: Public Sewer
- Water: Public
Community & HOA
Community
- Subdivision: None Available
HOA
- Has HOA: No
Location
- Region: Glenolden
- Municipality: GLENOLDEN BORO
Financial & listing details
- Price per square foot: $134/sqft
- Tax assessed value: $140,440
- Annual tax amount: $5,226
- Date on market: 4/25/2025
- Listing agreement: Exclusive Right To Sell
- Listing terms: Cash,Conventional,FHA,VA Loan
- Inclusions: Kitchen Refrigerator, Washer And Dryer All In "as-is" Condition With No Monetary Value.
- Ownership: Fee Simple
Price history
| Date | Event | Price |
|---|---|---|
| 6/5/2025 | Sold | $250,000$134/sqft |
Source:  Bright MLS #PADE2088812 Report a problem Bright MLS #PADE2088812 Report a problem | ||
| 4/29/2025 | Pending sale | $250,000$134/sqft |
Source: Bright MLS #PADE2088812 Report a problem | ||
| 4/29/2025 | Price change | $250,000+13.7%$134/sqft |
Source: Bright MLS #PADE2088812 Report a problem | ||
| 4/25/2025 | Listed for sale | $219,900$118/sqft |
Source: Bright MLS #PADE2088812 Report a problem | ||
Public tax history
| Year | Property taxes | Tax assessment |
|---|---|---|
| 2026 | $5,417 +3.6% | $140,440 |
| 2025 | $5,227 +3.8% | $140,440 |
| 2024 | $5,036 +2.2% | $140,440 |
| 2023 | $4,927 +1.7% | $140,440 |
| 2022 | $4,846 +1.5% | $140,440 |
| 2021 | $4,776 +972.8% | $140,440 +72.3% |
| 2020 | $445 -89.4% | $81,520 |
| 2019 | $4,195 +1.8% | $81,520 |
| 2018 | $4,120 +802.5% | $81,520 |
| 2017 | $457 | $81,520 |
| 2016 | $457 | $81,520 |
| 2015 | $457 | $81,520 |
| 2014 | $457 +2.8% | $81,520 |
| 2013 | $444 +2.8% | $81,520 |
| 2012 | $432 +2.3% | $81,520 |
| 2011 | $422 | $81,520 |
| 2010 | $422 +7.5% | $81,520 |
| 2009 | $393 | $81,520 |
| 2008 | $393 +8.3% | $81,520 |
| 2007 | $363 | $81,520 |
| 2006 | $363 | $81,520 |
| 2005 | $363 | $81,520 |
| 2004 | $363 +8.5% | $81,520 |
| 2003 | $334 +7.9% | $81,520 |
| 2002 | $310 | $81,520 |
| 2000 | $310 | $81,520 |
Find assessor info on the county website
Neighborhood: 19036
Nearby homes
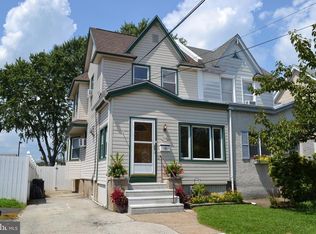
- $273,0003 bd2 ba1.4k sqft116 N Wells Ave, Glenolden, PA 19036Off Market
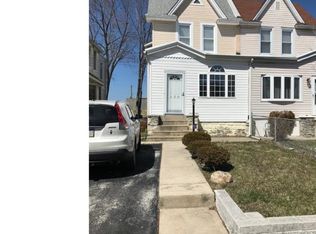
- $279,6003 bd1 ba1.4k sqft120 N Wells Ave, Glenolden, PA 19036Off Market
- $231,1003 bd1 ba1.6k sqft122 N Wells Ave, Glenolden, PA 19036Off Market
- $265,3001 bd1 ba2.1k sqft112 N Wells Ave, Glenolden, PA 19036Off Market

- $265,0003 bd2 ba1.1k sqft124 N Wells Ave, Glenolden, PA 19036Sold
- $221,2003 bd1 ba1.3k sqft126 N Wells Ave, Glenolden, PA 19036Off Market
- $308,200-- bd-- ba2.5k sqft110 N Wells Ave, Glenolden, PA 19036Off Market
- $179,9003 bd2 ba1.2k sqft128 N Wells Ave, Glenolden, PA 19036Pending
Nearby schools
GreatSchools rating
- 5/10Glenolden SchoolGrades: 1-8Distance: 0.4 mi
- 5/10Interboro Senior High SchoolGrades: 9-12Distance: 1.3 mi
- NAKindergarten AcademyGrades: KDistance: 1.6 mi
Schools provided by the listing agent
- High: Interboro
- District: Interboro
Source: Bright MLS. This data may not be complete. We recommend contacting the local school district to confirm school assignments for this home.
Get a cash offer in 3 minutes
Find out how much your home could sell for in as little as 3 minutes with a no-obligation cash offer.
Estimated market value
$254,400
Get a cash offer in 3 minutes
Find out how much your home could sell for in as little as 3 minutes with a no-obligation cash offer.
Estimated market value
$254,400
- Pennsylvania
- Delaware County
- Glenolden
- 19036
- 118 N Wells Ave
Nearby cities
Nearby zip codes
Other Glenolden Topics
