Perfectly positioned and perfectly sited, enjoy Old Town at your fingertips and tranquility behind your doors. Less than one block to King Street and Old Town's new noteworthy additions Call Your Mother Deli, Pippin Toy Co, Framebridge, and Nothing in Between nail salon. TWO parking spaces and a spacious backyard, 3 large bedrooms and 2 bathrooms upstairs, powder room on main level, custom built-in's, updated Pella windows, beautifully renovated kitchen with copper range hood, and hardwood floors throughout. Steps to VRE/ King St and Braddock Rd Metros. Enjoy all of Old Town's conveniences - walk to buy groceries at Whole Foods, grab your morning coffee at Misha's, shop and dine at endless local stores and then escape it all once you step inside. Professionally fenced and planted backyard with prolific apricot tree, recirculation fountain and room to entertain your friends and family. Recently updated kitchen with gas stove, primary bath, HVAC, HWH and Washer/Dryer. Living room fireplace recently converted to gas and dedicated dining room with custom built ins. Primary suite with walls of closet space will accommodate a king size bed. Recently painted inside and out. Move in condition. Floor plans and survey are in documents.
Sold for $1,075,100
$1,075,100
118 N West St, Alexandria, VA 22314
3beds
1,658sqft
Single Family Residence
Built in 1910
2,268 Square Feet Lot
$1,204,000 Zestimate®
$648/sqft
$4,788 Estimated rent
Home value
$1,204,000
$1.13M - $1.28M
$4,788/mo
Zestimate® history
Owner options
List your home for rent
$4,788/mo
Rent Zestimate®
Find your next renter with Zillow Rental Manager. Plus, with online applications, you can quickly screen prospective tenants – for free.
$4,788/mo
Rent Zestimate®
Refinance and save
$6,627/mo
Est. payment
Refinancing to a lower rate could help reduce your monthly payments and save thousands over the life of the loan.
$6,627/mo
Est. payment
Explore your selling options
Work with a Zillow partner agent
Leverage their expertise and Zillow's premium Showcase listings to get your home seen by more buyers.
Get startedList with your own agent
Get your home in front of millions of buyers by listing it on Zillow.
Learn how to do itSell it yourself
Take full control of how buyers see your home on Zillow by listing For Sale by Owner (FSBO).
List your homeWhat's special
Copper range hoodSpacious backyardPlanted backyardBeautifully renovated kitchenEndless local storesGas stoveCustom built ins
Zillow last checked:
Listing updated:
Listed by:
Phyllis Patterson 703-408-4232,
TTR Sotheby's International Realty,
Listing Team: The Patterson Group
Bought with:
Laura McClung Adams
Cranford & Associates
Source: Bright MLS,MLS#: VAAX2031854
Facts & features
Interior
Bedrooms & bathrooms
- Bedrooms: 3
- Bathrooms: 3
- Full bathrooms: 2
- 1/2 bathrooms: 1
- Main level bathrooms: 1
Basement
- Area: 0
Heating
- Forced Air, Natural Gas
Cooling
- Central Air, Electric
Appliances
- Included: Dishwasher, Disposal, Dryer, Exhaust Fan, Microwave, Refrigerator, Stainless Steel Appliance(s), Washer, Washer/Dryer Stacked, Gas Water Heater
- Laundry: Main Level
Features
- Breakfast Area, Built-in Features, Ceiling Fan(s), Chair Railings, Combination Dining/Living, Crown Molding, Open Floorplan, Eat-in Kitchen, Kitchen Island
- Flooring: Hardwood, Wood
- Windows: Double Pane Windows, Replacement
- Has basement: No
- Number of fireplaces: 1
- Fireplace features: Gas/Propane, Mantel(s)
Interior area
- Total structure area: 1,658
- Total interior livable area: 1,658 sqft
- Finished area above ground: 1,658
- Finished area below ground: 0
Property
Parking
- Total spaces: 2
- Parking features: Crushed Stone, Parking Space Conveys, Private, Off Street
Accessibility
- Accessibility features: None
Features
- Levels: Two
- Stories: 2
- Patio & porch: Brick, Patio
- Exterior features: Extensive Hardscape, Play Area, Water Fountains
- Pool features: None
- Has spa: Yes
- Spa features: Hot Tub
- Fencing: Panel,Back Yard,Wood
- Has view: Yes
- View description: City
Lot
- Size: 2,268 Square Feet
- Features: Landscaped, Level, Premium, Rear Yard, Downtown
Details
- Additional structures: Above Grade, Below Grade
- Parcel number: 50530410
- Zoning: RB
- Special conditions: Standard
Construction
Type & style
- Home type: SingleFamily
- Architectural style: Colonial
- Property subtype: Single Family Residence
- Attached to another structure: Yes
Materials
- Frame
- Foundation: Crawl Space
Condition
- Very Good
- New construction: No
- Year built: 1910
Utilities & green energy
- Electric: 200+ Amp Service
- Sewer: Public Sewer
- Water: Public
Community & HOA
Community
- Security: Electric Alarm
- Subdivision: Old Town Alexandria
HOA
- Has HOA: No
Location
- Region: Alexandria
Financial & listing details
- Price per square foot: $648/sqft
- Tax assessed value: $834,318
- Annual tax amount: $8,897
- Date on market: 3/21/2024
- Listing agreement: Exclusive Right To Sell
- Listing terms: Cash,Conventional
- Ownership: Fee Simple
- Road surface type: Paved
Price history
| Date | Event | Price |
|---|---|---|
| 4/18/2024 | Sold | $1,075,100+7.5%$648/sqft |
Source:  Bright MLS #VAAX2031854 Report a problem Bright MLS #VAAX2031854 Report a problem | ||
| 3/25/2024 | Pending sale | $999,900$603/sqft |
Source: Bright MLS #VAAX2031854 Report a problem | ||
| 3/21/2024 | Listed for sale | $999,900$603/sqft |
Source: Bright MLS #VAAX2031854 Report a problem | ||
Public tax history
| Year | Property taxes | Tax assessment |
|---|---|---|
| 2026 | $11,518 +1.5% | $1,014,759 +1.5% |
| 2025 | $11,353 +19.9% | $1,000,230 +19.9% |
| 2024 | $9,470 +2.3% | $834,318 |
| 2023 | $9,261 +2.7% | $834,318 +2.7% |
| 2022 | $9,018 -4.6% | $812,431 +3.3% |
| 2021 | $9,448 | $786,558 +6.2% |
| 2020 | -- | $740,678 +1.7% |
| 2019 | -- | $728,388 +2.4% |
| 2018 | $6,579 -8.7% | $711,442 -1% |
| 2017 | $7,204 | $718,332 +4% |
| 2016 | $7,204 | $690,708 |
| 2015 | $7,204 +6.8% | $690,708 +6.8% |
| 2014 | $6,746 +9.4% | $646,743 +2.5% |
| 2013 | $6,168 +0.8% | $630,711 +0.8% |
| 2012 | $6,118 +2.4% | $625,511 +2.4% |
| 2011 | $5,971 +2.6% | $610,568 +2.6% |
| 2010 | $5,823 +10.1% | $595,375 +1.6% |
| 2009 | $5,290 +5.1% | $585,818 -1.7% |
| 2008 | $5,034 -5.2% | $595,687 -6.9% |
| 2007 | $5,309 -1.2% | $639,618 -3% |
| 2006 | $5,374 -0.1% | $659,400 +31.1% |
| 2005 | $5,380 +16.3% | $502,800 +16.3% |
| 2004 | $4,625 +4.9% | $432,200 +4.9% |
| 2003 | $4,407 +15.4% | $411,900 +15.4% |
| 2002 | $3,819 +14.2% | $356,900 +14.2% |
| 2001 | $3,344 | $312,500 |
Find assessor info on the county website
Neighborhood: King St. Metro-Eisenhower Ave.
Nearby homes
- $1,228,1002 bd2 ba1.8k sqft116 N West St, Alexandria, VA 22314Off Market
- $1,005,2002 bd2 ba1.6k sqft120 N West St, Alexandria, VA 22314Off Market
- $1,098,400-- bd3 ba2.2k sqft114 N West St, Alexandria, VA 22314Off Market
- $1,155,0002 bd3 ba1.4k sqft122 N West St, Alexandria, VA 22314Sold
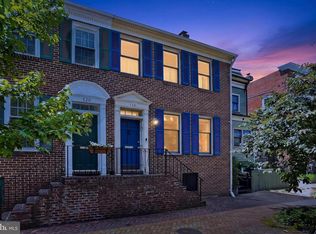
- $1,813,0004 bd5 ba2.8k sqft112 N West St, Alexandria, VA 22314Off Market
- $958,000-- bd2 ba1.4k sqft124 N West St, Alexandria, VA 22314Off Market
- $1,821,9003 bd4 ba2.6k sqft123 N West St, Alexandria, VA 22314Off Market
- $1,821,9003 bd4 ba2.6k sqft121 N West St, Alexandria, VA 22314Off Market
Nearby schools
GreatSchools rating
- 2/10Jefferson-Houston PreK-8 SchoolGrades: PK-8Distance: 0.1 mi
- 2/10Alexandria City High SchoolGrades: 9-12Distance: 2.1 mi
Schools provided by the listing agent
- District: Alexandria City Public Schools
Source: Bright MLS. This data may not be complete. We recommend contacting the local school district to confirm school assignments for this home.
Get a cash offer in 3 minutes
Find out how much your home could sell for in as little as 3 minutes with a no-obligation cash offer.
Estimated market value
$1,204,000
Get a cash offer in 3 minutes
Find out how much your home could sell for in as little as 3 minutes with a no-obligation cash offer.
Estimated market value
$1,204,000
Nearby cities
Nearby neighborhoods
Nearby zip codes
Other Alexandria Topics
