Skip main navigation
Off market
  • Price Unknown

    118 N Willard Ct #Penthouse E, Chicago, IL 60607

    5beds
    5,288sqft
    Apartment
    Built in ----
    -- sqft lot
    $-- Zestimate®
    $--/sqft
    $6,868 Estimated rent

    Home value

    Not available

    Estimated sales range

    Not available

    $6,868/mo

    Zestimate® history
    Loading
    Loading...

    Owner options

    List your home for rent

    $6,868/mo

    Rent Zestimate®

    Find your next renter with Zillow Rental Manager. Plus, with online applications, you can quickly screen prospective tenants – for free.

    Learn more

    $6,868/mo

    Rent Zestimate®

    Refinance and save

    Refinancing to a lower rate could help reduce your monthly payments and save thousands over the life of the loan.

    See today's rates

    Explore your selling options

    Work with a Zillow partner agent

    Leverage their expertise and Zillow's premium Showcase listings to get your home seen by more buyers.

    Get started

    List with your own agent

    Get your home in front of millions of buyers by listing it on Zillow.

    Learn how to do it

    Sell it yourself

    Take full control of how buyers see your home on Zillow by listing For Sale by Owner (FSBO).

    List your home

    What's special

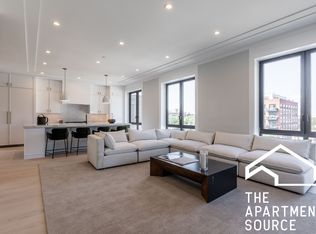
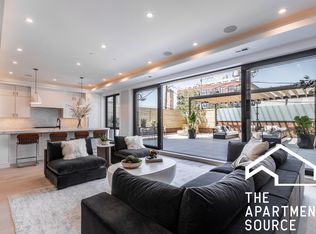
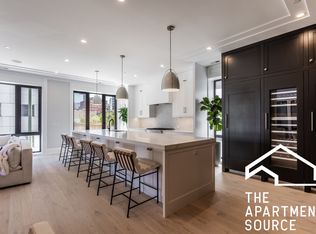
    Discover ultimate luxury living with this exquisite new construction penthouse. Nestled serenely on a serene side street in the heart of the bustling West Loop, this magnificent newly constructed 3,522 sqft duplex penthouse epitomizes modern luxury and sophistication. Spanning three levels, this impeccably designed 5-bedroom, 4-bathroom, residence features an expansive 1,766 square foot private rooftop terrace offering stunning 360 city views, complemented by an elevator and attached 2-car heated garage. Crafted by the esteemed PLD Homes, this home showcases superior craftsmanship and thoughtful design throughout. Stepping inside you are greeted by a spacious and bright floor plan with 35-foot-wide interiors, perfectly suited for both entertaining and everyday living. The main level boasts a flexible bedroom or office space, a convenient full bath, a covered terrace, a sprawling island, separate dining area, and a fully integrated wet bar. The bright living room features eastern exposure with a full wall of floor-to-ceiling windows that lead out to the private covered terrace. While the Chef's kitchen is adorned with custom cabinetry, panel-ready high-end Thermador appliances, quartz countertops, and designer tile backsplash. Truly an entertainers paradise. Upstairs, the primary bedroom suite offers a generous walk-in closet, floor to ceiling windows, covered private terrace, and an opulent bathroom with a deep soaking tub, steam shower, and heated Marble floors. Four additional well-appointed bedrooms with ample storage, a full bathroom, and a dedicated laundry room complete the second floor. On the third level enjoy exclusive access to the top floor, featuring a convenient wet bar and opening onto the expansive 1,766 sqft private rooftop deck with plenty of space to add multiple entertainment areas. Ideal for entertaining or unwinding while taking in breathtaking sunset and cityscape 360 views. This residence seamlessly blends privacy with urban convenience, mere steps from acclaimed restaurants, boutique shops, spas, parks, and nightlife, offering an unparalleled lifestyle in one of Chicago's most desirable neighborhoods. Don t miss your chance to call this West Loop gem home! - Interior Square Footage is 3,522. Rooftop Deck Square Footage is 1766 for a TOTAL SF = 5,288 *Unit is staged and photos may be of a very similar unit* Living Room --16 x 24 Kitchen -- 20 x 9 Laundry Room -- 8 x 8 Rooftop Terrace -- 43 x 43 Primary Bedroom -- 16 x 15 2nd Bedroom -- 11 x 10 3rd Bedroom -- 13 x 10 4th Bedroom -- 13 x 10 5th Bedroom -- 14 x 10 Balcony -- 11 x 7

    This property is off market, which means it's not currently listed for sale or rent on Zillow. This may be different from what's available on other websites or public sources.
    Zillow last checked:

    Listing updated:

    Source: Zillow Rentals

    Facts & features

    Interior

    Bedrooms & bathrooms
    • Bedrooms: 5
    • Bathrooms: 4
    • Full bathrooms: 4
    Heating
    • Natural Gas
    Cooling
    • Central Air
    Appliances
    • Included: Dishwasher, Dryer, Garbage Disposal, Microwave, Stove, Washer
    • Laundry: In Unit
    Features
    • Elevator, Individual Climate Control, View, Walk In Closet, Walk-In Closet(s)
    • Flooring: Hardwood
    Interior area
    • Total interior livable area: 5,288 sqft

    Property

    Parking
    • Parking features: Attached, Garage, Covered
    • Has attached garage: Yes
    • Details: Contact manager
    Features
    • Patio & porch: Patio, Porch
    • Exterior features: Appliances Included, Balcony, Direction: E, Direction: N, Direction: S, Duplex-Up, Eat-in Kitchen, Garbage included in rent, Grocery Nearby, Heating: Gas, High Ceiling, Large/Floor-to-Ceiling Windows, Marble Bath, Modern, Modern Bathroom, Modern Kitchen, New Appliances, New/Renovated Bath, New/Renovated Kitchen, Penthouse, Professional Maintenance, Quartz Countertops, Rooftop Deck, Secured entry, Shopping Nearby, Spacious Closets, Stainless Steel Appliances, Steam Shower, Sundeck, Walk In Closet, Water included in rent, Well Maintained Property, Wine Cooler/Refrigerator
    • Has view: Yes
    • View description: City View
    Details
    • Other equipment: Intercom

    Construction

    Type & style
    • Home type: Apartment
    • Property subtype: Apartment

    Utilities & green energy

    • Utilities for property: Garbage, Water

    Community & neighborhood

    Location
    • Region: Chicago

    Price history

    DateEventPrice
    8/21/2024Listing removed$19,995$4/sqft
    Source: Zillow Rentals Report a problem
    7/26/2024Listed for rent$19,995$4/sqft
    Source: Zillow Rentals Report a problem

    Public tax history

    Tax history is unavailable.

    Neighborhood: Fulton Market District

    Nearby schools

    GreatSchools rating