Welcome to easy living at Rolling Green Village, a 55+ community! This charming 2-bedroom patio home in the Woodside community is at the end of a peaceful cul-de sac and ready to bring comfort, style, and peace of mind to your everyday living. Step inside and enjoy the the open floor plan that leads into the bright sunroom, perfect for morning coffee or afternoon reading and a covered back patio that feels private and serene. The interior has been tastefully updated with newer flooring throughout, smooth ceilings, crown molding, and upgraded lighting that give the home a polished, inviting feel. The eat-in kitchen is both functional and stylish, with quartz countertops, a classic subway tile backsplash, newer stainless appliances, and plenty of cabinet space. A larger pantry with custom shelving makes it easy to stay organized. Storage is abundant with double closets in both bedrooms that have been upgraded and customized, an entry coat closet, a utility room with new hot water heater, attic space, and even room in the garage. The guest bath has also been refreshed with a modern vanity for a clean, updated look. Living here means so much more than just your home, it’s about lifestyle. The HOA fee includes exterior maintenance including roof, windows (as needed), and lawn care, plus termite contract, garbage pick-up. The RGV regime fee includes some security and assistance monitoring if needed. Residents also enjoy access to an on-site wellness center with a fitness room and saltwater therapy pool, along with lovely walking trails, neighborhood ponds, discounted meals, housekeeping services, transportation for shopping, and a variety of activities. The Lakewood HOA is $319/month, the RGV regime fee is $635/month for the first person and $399/month for the second person, and there is a one-time membership fee of $12,000 for the first person and $6,000 for the second person. Membership MUST be approved through RGV. Conveniently located near shopping, dining, interstates, and the GSP International Airport, this home offers the perfect balance of privacy, convenience, and community. Come see for yourself why life at Rolling Green Village is so special!
Sold for $225,000
$225,000
118 N Woodgreen Way, Greenville, SC 29615
2beds
1,335sqft
Single Family Residence, Residential
Built in ----
6,534 Square Feet Lot
$225,100 Zestimate®
$169/sqft
$1,840 Estimated rent
Home value
$225,100
$212,000 - $239,000
$1,840/mo
Zestimate® history
Owner options
List your home for rent
$1,840/mo
Rent Zestimate®
Find your next renter with Zillow Rental Manager. Plus, with online applications, you can quickly screen prospective tenants – for free.
$1,840/mo
Rent Zestimate®
Refinance and save
$1,342/mo
Est. payment
Refinancing to a lower rate could help reduce your monthly payments and save thousands over the life of the loan.
$1,342/mo
Est. payment
Explore your selling options
Work with a Zillow partner agent
Leverage their expertise and Zillow's premium Showcase listings to get your home seen by more buyers.
Get startedList with your own agent
Get your home in front of millions of buyers by listing it on Zillow.
Learn how to do itSell it yourself
Take full control of how buyers see your home on Zillow by listing For Sale by Owner (FSBO).
List your homeWhat's special
Bright sunroomEntry coat closetEat-in kitchenNewer flooringPlenty of cabinet spaceNewer stainless appliancesOpen floor plan
Zillow last checked:
Listing updated:
Listed by:
Tonya Robinson 917-450-3976,
Blackstream International RE,
Jonathan Rosensteel,
Blackstream International RE
Bought with:
Dana Garris
BHHS C Dan Joyner - Augusta Rd
Source: Greater Greenville AOR,MLS#: 1569288
Facts & features
Interior
Bedrooms & bathrooms
- Bedrooms: 2
- Bathrooms: 2
- Full bathrooms: 2
- Main level bathrooms: 2
- Main level bedrooms: 2
Rooms
- Room types: Laundry, Sun Room
Primary bedroom
- Area: 182
- Dimensions: 14 x 13
Bedroom 2
- Area: 156
- Dimensions: 13 x 12
Primary bathroom
- Features: Tub/Shower
- Level: Main
Dining room
- Area: 88
- Dimensions: 11 x 8
Kitchen
- Area: 132
- Dimensions: 12 x 11
Living room
- Area: 192
- Dimensions: 16 x 12
Heating
- Electric
Cooling
- Electric
Appliances
- Included: Dishwasher, Disposal, Refrigerator, Washer, Electric Cooktop, Electric Oven, Electric Water Heater
- Laundry: 1st Floor, Laundry Closet, Laundry Room
Features
- Ceiling Fan(s), Ceiling Smooth, Open Floorplan, Countertops – Quartz, Pantry
- Flooring: Laminate
- Windows: Vinyl/Aluminum Trim
- Basement: None
- Has fireplace: No
- Fireplace features: None
Interior area
- Total structure area: 1,334
- Total interior livable area: 1,335 sqft
Property
Parking
- Total spaces: 1
- Parking features: Attached, Parking Pad, Paved
- Attached garage spaces: 1
- Has uncovered spaces: Yes
Features
- Levels: One
- Stories: 1
- Patio & porch: Patio, Front Porch
Lot
- Size: 6,534 Square Feet
- Dimensions: .15
- Features: Cul-De-Sac, 1/2 Acre or Less
Details
- Parcel number: 0533110100900
Construction
Type & style
- Home type: SingleFamily
- Architectural style: Ranch
- Property subtype: Single Family Residence, Residential
Materials
- Brick Veneer, Vinyl Siding
- Foundation: Slab
- Roof: Composition
Utilities & green energy
- Sewer: Public Sewer
- Water: Public
Community & HOA
Community
- Features: Clubhouse, Common Areas, Street Lights, Recreational Path, Pool, Sidewalks, Tennis Court(s), Lawn Maintenance, Age Restricted, Dog Park, Neighborhood Lake/Pond, Walking Trails, Community Center
- Security: Smoke Detector(s)
- Senior community: Yes
- Subdivision: Rolling Green Village
HOA
- Has HOA: Yes
- Services included: Common Area Ins., Maintenance Grounds, Security, Street Lights, Trash, Termite Contract, By-Laws
Location
- Region: Greenville
Financial & listing details
- Price per square foot: $169/sqft
- Tax assessed value: $183,390
- Date on market: 9/12/2025
Price history
| Date | Event | Price |
|---|---|---|
| 11/10/2025 | Sold | $225,000$169/sqft |
Source:  Greater Greenville AOR #1569288 Report a problem Greater Greenville AOR #1569288 Report a problem | ||
| 10/17/2025 | Contingent | $225,000$169/sqft |
Source: Greater Greenville AOR #1569288 Report a problem | ||
| 9/12/2025 | Listed for sale | $225,000+33.3%$169/sqft |
Source: Greater Greenville AOR #1569288 Report a problem | ||
| 10/27/2022 | Sold | $168,800-3.5%$126/sqft |
Source: Greater Greenville AOR #1478129 Report a problem | ||
| 9/23/2022 | Pending sale | $175,000$131/sqft |
Source: Greater Greenville AOR #1478129 Report a problem | ||
| 9/16/2022 | Price change | $175,000-5.1%$131/sqft |
Source: Greater Greenville AOR #1478129 Report a problem | ||
| 7/30/2022 | Listed for sale | $184,500+269%$138/sqft |
Source: Greater Greenville AOR #1478129 Report a problem | ||
| 5/14/2013 | Sold | $50,000-9.1%$37/sqft |
Source: Greater Greenville AOR #1255610 Report a problem | ||
| 3/10/2013 | Listed for sale | $55,000-26.7%$41/sqft |
Source: Prudential C. Dan Joyner Co., REALTORS #1255610 Report a problem | ||
| 6/28/2010 | Sold | $75,000-6.3%$56/sqft |
Source: Public Record Report a problem | ||
| 5/15/2010 | Price change | $80,000-23.7%$60/sqft |
Source: Coldwell Banker Caine #1186797 Report a problem | ||
| 2/9/2010 | Price change | $104,900-6.3%$79/sqft |
Source: Coldwell Banker Caine #1186797 Report a problem | ||
| 1/12/2010 | Price change | $111,900-10.4%$84/sqft |
Source: Coldwell Banker Caine #1186797 Report a problem | ||
| 8/24/2009 | Listed for sale | $124,900-0.1%$94/sqft |
Source: Caine #1186797 Report a problem | ||
| 11/27/2008 | Listing removed | $125,000+3.3%$94/sqft |
Source: NCI #1154452 Report a problem | ||
| 7/15/2008 | Sold | $121,000-3.2%$91/sqft |
Source: Public Record Report a problem | ||
| 3/26/2008 | Listed for sale | $125,000$94/sqft |
Source: NCI #1154452 Report a problem | ||
Public tax history
| Year | Property taxes | Tax assessment |
|---|---|---|
| 2025 | -- | $183,390 +13.8% |
| 2024 | -- | $161,170 |
| 2023 | $1,059 -25.1% | $161,170 +103.8% |
| 2022 | $1,414 +630.8% | $79,080 |
| 2021 | $194 +25% | $79,080 +15% |
| 2020 | $155 +1.5% | $68,770 |
| 2019 | $152 -21.6% | $68,770 |
| 2018 | $194 | $68,770 +1565.1% |
| 2017 | $194 -84.9% | $4,130 -94% |
| 2016 | $1,287 +4% | $68,770 |
| 2015 | $1,238 +0.1% | $68,770 -37.7% |
| 2014 | $1,237 +65% | $110,440 |
| 2013 | $750 +11.8% | $110,440 |
| 2012 | $671 | -- |
| 2011 | $671 +67.9% | -- |
| 2010 | $399 | -- |
| 2009 | -- | -- |
| 2008 | -- | -- |
| 2007 | -- | -- |
| 2006 | -- | -- |
| 2005 | -- | -- |
| 2004 | -- | -- |
| 2003 | -- | -- |
| 2002 | -- | -- |
| 2001 | -- | -- |
| 2000 | -- | -- |
Find assessor info on the county website
Neighborhood: 29615
Nearby homes
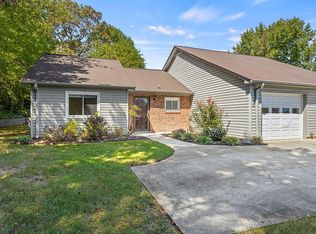
- $198,4002 bd2 ba1.3k sqft120 N Woodgreen Way, Greenville, SC 29615Off Market
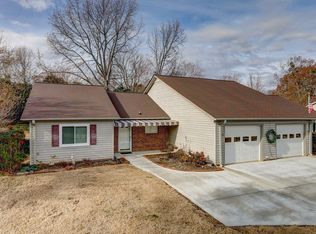
- $170,0002 bd2 ba1.3k sqft116 N Woodgreen Way, Greenville, SC 29615Sold
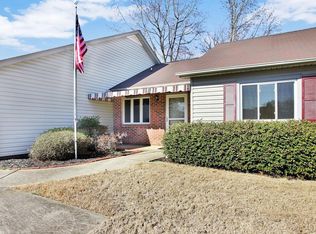
- $168,0002 bd2 ba1.2k sqft114 N Woodgreen Way, Greenville, SC 29615Sold
- $381,000-- bd-- ba-- sqft114 N Woodgreen Way #N, Greenville, SC 29615Off Market
- $190,5002 bd2 ba1.2k sqft111 N Woodgreen Way, Greenville, SC 29615Off Market
- $188,4002 bd2 ba1.2k sqft113 N Woodgreen Way, Greenville, SC 29615Off Market
- $190,0002 bd2 ba1.4k sqft109 N Woodgreen Way, Greenville, SC 29615Sold
- $484,6003 bd3 ba2.1k sqft1010 Garlington Rd, Greenville, SC 29615Off Market
Nearby schools
GreatSchools rating
- 10/10Oakview Elementary SchoolGrades: PK-5Distance: 2.3 mi
- 6/10Beck International AcademyGrades: 6-8Distance: 3.1 mi
- 9/10J. L. Mann High AcademyGrades: 9-12Distance: 4.7 mi
Schools provided by the listing agent
- Elementary: Oakview
- Middle: Beck
- High: J. L. Mann
Source: Greater Greenville AOR. This data may not be complete. We recommend contacting the local school district to confirm school assignments for this home.
Get a cash offer in 3 minutes
Find out how much your home could sell for in as little as 3 minutes with a no-obligation cash offer.
Estimated market value
$225,100
Get a cash offer in 3 minutes
Find out how much your home could sell for in as little as 3 minutes with a no-obligation cash offer.
Estimated market value
$225,100
- South Carolina
- Greenville County
- Greenville
- 29615
- 118 N Woodgreen Way
Nearby cities
Nearby neighborhoods
Nearby zip codes
Other Greenville Topics
