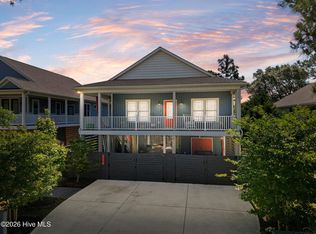
Discover your dream coastal home nestled in the serene landscape of Oak Island! This meticulously designed residential property offers the perfect blend of comfort, style, & convenience, featuring a thoughtfully laid out floor plan. The home boasts a spacious upper level with three bedrooms & two full bathrooms, providing ample room for family & guests. Downstairs, an additional bedroom and bathroom offer flexible living options, making this property ideal for multi-generational families or those seeking versatile space. Total square footage 1995. Architectural details elevate this property from ordinary to extraordinary. Beautifully crafted cabinets with elegant crown molding leathered granite countertops that add sophistication & durability, large pantry, refined wainscoting throughout, adding a beach cottage feeling impressive double trey ceilings creating visual depth and character luxurious walk-in shower in owner's suite for ultimate comfort. Outdoor living is where this property truly shines. Enjoy multiple porches that maximize your coastal experience; Expansive front deck perfect for morning coffee, charming side porch for relaxed afternoon lounging rear screened porch for reading a good book or chatting with friends & family.
Included a convenient one-car garage with generous storage space, ideal for beach gear, equipment, and seasonal items. This home offers modern efficiency & peace of mind. The prime location provides easy access to 9th Street, with a walkable route to the beach just moments away. The town of Oak Island has a public park with summer music concerts & activities for your enjoyment. Whether you're seeking a full-time residence, vacation home, or investment property, this Oak Island gem delivers on every level. Proximity to the beach, thoughtful design, and exceptional features make this property a rare find. Don't miss your opportunity to own this coastal paradise!
Sold for $780,000
$780,000
118 NE 13th Street, Oak Island, NC 28465
3beds
1,995sqft
Single Family Residence
Built in 2023
6,534 Square Feet Lot
$782,500 Zestimate®
$391/sqft
$2,656 Estimated rent
Home value
$782,500
$704,000 - $869,000
$2,656/mo
Zestimate® history
Owner options
List your home for rent
$2,656/mo
Rent Zestimate®
Find your next renter with Zillow Rental Manager. Plus, with online applications, you can quickly screen prospective tenants – for free.
$2,656/mo
Rent Zestimate®
Refinance and save
$4,578/mo
Est. payment
Refinancing to a lower rate could help reduce your monthly payments and save thousands over the life of the loan.
$4,578/mo
Est. payment
Explore your selling options
Work with a Zillow partner agent
Leverage their expertise and Zillow's premium Showcase listings to get your home seen by more buyers.
Get startedList with your own agent
Get your home in front of millions of buyers by listing it on Zillow.
Learn how to do itSell it yourself
Take full control of how buyers see your home on Zillow by listing For Sale by Owner (FSBO).
List your homeWhat's special
Charming side porchMultiple porchesExpansive front deckImpressive double trey ceilingsLuxurious walk-in showerRefined wainscotingRear screened porch
Zillow last checked:
Listing updated:
Listed by:
Liz L Bianchini 910-352-4328,
Coldwell Banker Sea Coast Advantage
Bought with:
Debby S Daigle, 177770
RE/MAX Essential
Source: Hive MLS,MLS#: 100480452 Originating MLS: Cape Fear Realtors MLS, Inc.
Originating MLS: Cape Fear Realtors MLS, Inc.Facts & features
Interior
Bedrooms & bathrooms
- Bedrooms: 3
- Bathrooms: 2
- Full bathrooms: 2
Primary bedroom
- Level: Primary Living Area
Dining room
- Features: Combination
Heating
- Heat Pump, Other, Electric
Cooling
- Heat Pump, Other
Appliances
- Included: Vented Exhaust Fan, Electric Oven, Built-In Microwave, Washer, Refrigerator, Ice Maker, Dryer
Features
- Walk-in Closet(s), Tray Ceiling(s), Kitchen Island, Ceiling Fan(s), Pantry, Walk-in Shower, Blinds/Shades, Walk-In Closet(s)
- Has fireplace: No
- Fireplace features: None
Interior area
- Total structure area: 1,631
- Total interior livable area: 1,995 sqft
Property
Parking
- Total spaces: 1
- Parking features: Paved
Features
- Levels: One
- Stories: 1
- Patio & porch: Deck, Porch, Screened, See Remarks
- Fencing: None
Lot
- Size: 6,534 Square Feet
- Dimensions: 55 x 120 x 55 x 120
Details
- Parcel number: 235ii037
- Zoning: OK-R-6
- Special conditions: Standard
Construction
Type & style
- Home type: SingleFamily
- Property subtype: Single Family Residence
Materials
- Vinyl Siding
- Foundation: Other, Pilings
- Roof: Shingle
Condition
- New construction: No
- Year built: 2023
Utilities & green energy
- Sewer: Public Sewer
- Water: Public
- Utilities for property: Sewer Available, Water Available
Community & HOA
Community
- Security: Security System, Smoke Detector(s)
- Subdivision: Tranquil Harbor
HOA
- Has HOA: No
Location
- Region: Oak Island
Financial & listing details
- Price per square foot: $391/sqft
- Tax assessed value: $372,800
- Annual tax amount: $2,493
- Date on market: 8/24/2025
- Cumulative days on market: 54 days
- Listing agreement: Exclusive Right To Sell
- Listing terms: Cash,Conventional,VA Loan
- Road surface type: Paved
Price history
| Date | Event | Price |
|---|---|---|
| 3/7/2025 | Sold | $780,000-3.1%$391/sqft |
Source:  Hive MLS #100480452 Report a problem Hive MLS #100480452 Report a problem | ||
| 2/10/2025 | Contingent | $805,000$404/sqft |
Source: Hive MLS #100480452 Report a problem | ||
| 12/18/2024 | Listed for sale | $805,000+409.5%$404/sqft |
Source: Hive MLS #100480452 Report a problem | ||
| 5/9/2023 | Sold | $158,000-1.9%$79/sqft |
Source: Hive MLS #100331846 Report a problem | ||
| 4/28/2023 | Pending sale | $161,000$81/sqft |
Source: Hive MLS #100331846 Report a problem | ||
| 11/7/2022 | Price change | $161,000-5.2%$81/sqft |
Source: Hive MLS #100331846 Report a problem | ||
| 7/25/2022 | Price change | $169,900-2.9%$85/sqft |
Source: Hive MLS #100331846 Report a problem | ||
| 6/4/2022 | Listed for sale | $174,900$88/sqft |
Source: Hive MLS #100331846 Report a problem | ||
Public tax history
| Year | Property taxes | Tax assessment |
|---|---|---|
| 2025 | $2,493 +53.5% | $652,740 +75.1% |
| 2024 | $1,624 +179.3% | $372,800 +153.6% |
| 2023 | $582 +55.1% | $147,000 +116.2% |
| 2022 | $375 +0.8% | $68,000 |
| 2021 | $372 +0.7% | $68,000 |
| 2020 | $370 | $68,000 |
| 2019 | -- | $68,000 +83.8% |
| 2018 | -- | $37,000 |
| 2017 | $204 | $37,000 |
| 2016 | $204 | $37,000 |
| 2015 | $204 | $37,000 |
Find assessor info on the county website
Neighborhood: 28465
Nearby homes
- $768,9003 bd2 ba1.4k sqft116 NE 13th St, Oak Island, NC 28465Off Market

- $784,5003 bd2 ba1.4k sqft116 NE 13th St, Oak Island, NC 28465For Sale
- $630,0003 bd2 ba1.4k sqft116 NE 13th St, Oak Island, NC 28465Sold
- $374,0002 bd2 ba1k sqft120 NE 13th St, Oak Island, NC 28465Off Market
- $496,9002 bd2 ba1.3k sqft114 NE 13th St, Oak Island, NC 28465Off Market
- $430,6003 bd2 ba1.2k sqft122 NE 13th St, Oak Island, NC 28465Off Market
- $319,0003 bd2 ba889 sqft115 NE 14th St, Oak Island, NC 28465Sold
- $375,3002 bd2 ba901 sqft117 NE 14th St, Oak Island, NC 28465Off Market
Nearby schools
GreatSchools rating
- 8/10Southport ElementaryGrades: K-5Distance: 6.6 mi
- 4/10South Brunswick MiddleGrades: 6-8Distance: 8.3 mi
- 4/10South Brunswick HighGrades: 9-12Distance: 8.7 mi
Schools provided by the listing agent
- Elementary: Southport
- Middle: South Brunswick
- High: South Brunswick
Source: Hive MLS. This data may not be complete. We recommend contacting the local school district to confirm school assignments for this home.
Get a cash offer in 3 minutes
Find out how much your home could sell for in as little as 3 minutes with a no-obligation cash offer.
Estimated market value
$782,500
Get a cash offer in 3 minutes
Find out how much your home could sell for in as little as 3 minutes with a no-obligation cash offer.
Estimated market value
$782,500
- North Carolina
- Brunswick County
- Oak Island
- 28465
- 118 NE 13th Street
Nearby cities
Nearby zip codes
Other Oak Island Topics
