Fall in love with this inviting Oak Island home, perfectly positioned in the center of everything the island has to offer. With 1,104 sq ft, 3 bedrooms, 2 full baths, and a relaxing screened porch, this home is just a short stroll over the scenic overlook trail to the public kayak launch, the Intracoastal Waterway, and multiple beach access points. You'll also be moments from the Oak Island Recreation Center and Middleton Park, ideal for enjoying concerts, community events, sports, and more. Inside, vaulted ceilings and abundant natural light create a bright, airy living space. The home features several valuable updates, including a newer roof (2018), hot water heater (2017), attic insulation (2023), and replaced windows (2025). The kitchen offers timeless appeal with wood cabinetry, granite countertops, and a suite of updated appliances, including refrigerator, dishwasher, microwave (2016), and a new stove (2025). The primary suite features durable luxury vinyl plank flooring, a walk-in closet, and an en suite bath with a refinished walk-in shower. Two additional bedrooms provide comfort for guests, family, or a home office. A large laundry room with built-in storage adds extra convenience. Enjoy quiet mornings on the spacious screened porch, unwind on the patio after a day on the water, or host weekend cookouts in your expansive backyard. A generous paved driveway and storage shed complete the package. Whether you're seeking a full-time coastal home, a weekend getaway, or a smart investment property, this home checks every box. With Oak Island's long list of amenities - including golf, tennis, pickleball, boat launches, fishing piers, and more - right at your fingertips, you'll enjoy the best of small-town coastal living with unbeatable walkability. All this under $450,000! Call today to make it yours.
Sold for $410,000
$410,000
118 NE 31st Street, Oak Island, NC 28465
3beds
1,104sqft
Single Family Residence
Built in 2001
6,534 Square Feet Lot
$408,900 Zestimate®
$371/sqft
$2,309 Estimated rent
Home value
$408,900
$380,000 - $442,000
$2,309/mo
Zestimate® history
Owner options
List your home for rent
$2,309/mo
Rent Zestimate®
Find your next renter with Zillow Rental Manager. Plus, with online applications, you can quickly screen prospective tenants – for free.
$2,309/mo
Rent Zestimate®
Refinance and save
$2,415/mo
Est. payment
Refinancing to a lower rate could help reduce your monthly payments and save thousands over the life of the loan.
$2,415/mo
Est. payment
Explore your selling options
Work with a Zillow partner agent
Leverage their expertise and Zillow's premium Showcase listings to get your home seen by more buyers.
Get startedList with your own agent
Get your home in front of millions of buyers by listing it on Zillow.
Learn how to do itSell it yourself
Take full control of how buyers see your home on Zillow by listing For Sale by Owner (FSBO).
List your homeWhat's special
Zillow last checked:
Listing updated:
Listed by:
Jeff Lesley 910-407-1538,
Century 21 Vanguard
Bought with:
A Non Member
A Non Member
Source: Hive MLS,MLS#: 100543124 Originating MLS: Cape Fear Realtors MLS, Inc.
Originating MLS: Cape Fear Realtors MLS, Inc.Facts & features
Interior
Bedrooms & bathrooms
- Bedrooms: 3
- Bathrooms: 2
- Full bathrooms: 2
Rooms
- Room types: Master Bedroom, Bedroom 2, Bedroom 3, Living Room, Dining Room, Laundry
Primary bedroom
- Level: First
- Dimensions: 14 x 11
Bedroom 2
- Level: First
- Dimensions: 11.5 x 9.5
Bedroom 3
- Level: First
- Dimensions: 9 x 9.5
Dining room
- Level: First
- Dimensions: 9 x 8
Kitchen
- Level: First
- Dimensions: 9 x 10
Laundry
- Level: First
- Dimensions: 5 x 6
Living room
- Level: First
- Dimensions: 14 x 15
Heating
- Electric, Heat Pump
Cooling
- Central Air
Appliances
- Included: Built-In Microwave, Range, Dishwasher
- Laundry: Dryer Hookup, Washer Hookup, Laundry Room
Features
- Master Downstairs, Walk-in Closet(s), Vaulted Ceiling(s), Ceiling Fan(s), Walk-in Shower, Blinds/Shades, Walk-In Closet(s)
- Flooring: LVT/LVP, Laminate, Vinyl
- Basement: None
- Attic: Access Only
Interior area
- Total structure area: 1,104
- Total interior livable area: 1,104 sqft
Property
Parking
- Parking features: On Site, Paved
Accessibility
- Accessibility features: None
Features
- Levels: One
- Stories: 1
- Patio & porch: Covered, Porch
- Exterior features: None
- Pool features: None
- Fencing: None
- Waterfront features: None
Lot
- Size: 6,534 Square Feet
Details
- Parcel number: 235kf043
- Zoning: Ok-R-6
- Special conditions: Standard
Construction
Type & style
- Home type: SingleFamily
- Property subtype: Single Family Residence
Materials
- Vinyl Siding, Wood Frame
- Foundation: Slab
- Roof: Architectural Shingle
Condition
- New construction: No
- Year built: 2001
Utilities & green energy
- Sewer: Public Sewer
- Water: Public
- Utilities for property: Sewer Connected, Water Connected
Green energy
- Green verification: None
Community & HOA
Community
- Subdivision: Not In Subdivision
HOA
- Has HOA: No
- Amenities included: None
Location
- Region: Oak Island
Financial & listing details
- Price per square foot: $371/sqft
- Tax assessed value: $373,740
- Annual tax amount: $2,776
- Date on market: 11/26/2025
- Cumulative days on market: 85 days
- Listing agreement: Exclusive Right To Sell
- Listing terms: Cash,Conventional
- Road surface type: Paved
Price history
| Date | Event | Price |
|---|---|---|
| 3/27/2026 | Sold | $410,000-8.9%$371/sqft |
Source:  Hive MLS #100543124 Report a problem Hive MLS #100543124 Report a problem | ||
| 2/18/2026 | Pending sale | $449,900$408/sqft |
Source: Hive MLS #100543124 Report a problem | ||
| 11/26/2025 | Listed for sale | $449,900+352.6%$408/sqft |
Source: Hive MLS #100543124 Report a problem | ||
| 5/10/2002 | Sold | $99,400$90/sqft |
Source: Hive MLS #30259507 Report a problem | ||
Public tax history
| Year | Property taxes | Tax assessment |
|---|---|---|
| 2025 | $1,428 -12.3% | $373,740 |
| 2024 | $1,628 | $373,740 |
| 2023 | $1,628 +45.6% | $373,740 +109.1% |
| 2022 | $1,118 +2.7% | $178,740 |
| 2021 | $1,088 +2.4% | $178,740 |
| 2020 | $1,063 | $178,740 |
| 2019 | -- | $178,740 +361.1% |
| 2018 | -- | $38,760 |
| 2017 | $961 | $38,760 |
| 2016 | $961 | $38,760 -76.4% |
| 2015 | $961 +22.7% | $163,950 +15.8% |
| 2014 | $783 | $141,544 |
| 2013 | -- | -- |
| 2012 | -- | -- |
| 2011 | -- | -- |
| 2010 | -- | -- |
| 2009 | -- | -- |
| 2008 | -- | -- |
| 2007 | -- | -- |
| 2006 | -- | -- |
| 2005 | -- | -- |
| 2004 | -- | -- |
| 2003 | -- | -- |
| 2002 | -- | -- |
Find assessor info on the county website
Neighborhood: 28465
Nearby homes
- $490,0003 bd2 ba1.1k sqft120 NE 31st St, Oak Island, NC 28465Sold

- $422,0003 bd2 ba1k sqft116 NE 31st St, Oak Island, NC 28465Off Market
- $235,0006,534 Square FeetLOT 73 NE 31st St #OAK, Oak Island, NC 28465Sold
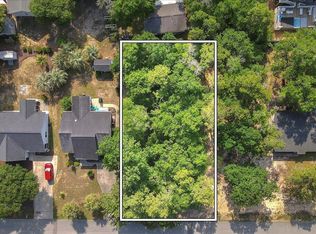
- $235,0001 Acres28465-5917 5917, Oak Island, NC 28465Sold
- $849,0004 bd4 ba2.8k sqft114 NE 31st St, Oak Island, NC 28465Pending
- $539,1003 bd3 ba1.7k sqft119 NE 32nd St, Oak Island, NC 28465Off Market
- $471,2003 bd2 ba1.2k sqft121 NE 32nd St, Oak Island, NC 28465Off Market
- $595,7003 bd2 ba1.4k sqft117 NE 32nd St, Oak Island, NC 28465Off Market
Nearby schools
GreatSchools rating
- 8/10Southport ElementaryGrades: K-5Distance: 5.6 mi
- 4/10South Brunswick MiddleGrades: 6-8Distance: 7.8 mi
- 4/10South Brunswick HighGrades: 9-12Distance: 8.1 mi
Schools provided by the listing agent
- Elementary: Southport
- Middle: South Brunswick
- High: South Brunswick
Source: Hive MLS. This data may not be complete. We recommend contacting the local school district to confirm school assignments for this home.
Get a cash offer in 3 minutes
Find out how much your home could sell for in as little as 3 minutes with a no-obligation cash offer.
Estimated market value
$408,900
Get a cash offer in 3 minutes
Find out how much your home could sell for in as little as 3 minutes with a no-obligation cash offer.
Estimated market value
$408,900
- North Carolina
- Brunswick County
- Oak Island
- 28465
- 118 NE 31st Street
Nearby cities
Nearby zip codes
Other Oak Island Topics
