Welcome to your move-in-ready dream home, where every detail invites effortless island living! This impeccably maintained residence radiates charm and functionality, with elegant plantation shutters throughout that add timeless style, privacy, and a touch of Southern sophistication to every room. Perfectly positioned on the tranquil west side of the island—just over one mile from the nearest beach access. Step onto the expansive rocking-chair front porch, an idyllic spot to savor sweet tea and gentle sea breezes. Inside, an open-concept layout flows seamlessly, highlighted by a grand living room with elegant tray ceilings that elevate the space. The gourmet kitchen boasts abundant counter space, ideal for entertaining, and adjoins a generously sized dining area designed to host family gatherings with ease. Retreat to the spacious primary suite, featuring tray ceilings, a large walk-in closet, dual-sink vanity, and a luxurious walk-in shower. Two additional well-appointed bedrooms provide comfort for family or guests. Outdoor living shines with a screened back porch overlooking a fully fenced yard—your private oasis for relaxation. A dedicated oversized storage room off the porch accommodates fishing gear, beach toys, or seasonal items with ease. The extra-wide driveway offers ample parking for boats, RVs, or multiple vehicles. Enjoy the best of both worlds: quick access to shopping, dining, and pristine beaches, yet tucked away from the bustling summer crowds. Homes of this caliber rarely last—schedule your private showing today and make this coastal gem yours!
Sold for $525,000
$525,000
118 NW 11th Street, Oak Island, NC 28465
3beds
1,550sqft
Single Family Residence
Built in 2019
6,534 Square Feet Lot
$526,200 Zestimate®
$339/sqft
$2,483 Estimated rent
Home value
$526,200
$484,000 - $574,000
$2,483/mo
Zestimate® history
Owner options
List your home for rent
$2,483/mo
Rent Zestimate®
Find your next renter with Zillow Rental Manager. Plus, with online applications, you can quickly screen prospective tenants – for free.
$2,483/mo
Rent Zestimate®
Refinance and save
$3,133/mo
Est. payment
Refinancing to a lower rate could help reduce your monthly payments and save thousands over the life of the loan.
$3,133/mo
Est. payment
Explore your selling options
Work with a Zillow partner agent
Leverage their expertise and Zillow's premium Showcase listings to get your home seen by more buyers.
Get startedList with your own agent
Get your home in front of millions of buyers by listing it on Zillow.
Learn how to do itSell it yourself
Take full control of how buyers see your home on Zillow by listing For Sale by Owner (FSBO).
List your homeWhat's special
Zillow last checked:
Listing updated:
Listed by:
Oliver B Cross 910-690-7772,
eXp Realty
Bought with:
Tracy Swanson, 237678
Swanson Realty-Brunswick County
Source: Hive MLS,MLS#: 100538896 Originating MLS: Brunswick County Association of Realtors
Originating MLS: Brunswick County Association of RealtorsFacts & features
Interior
Bedrooms & bathrooms
- Bedrooms: 3
- Bathrooms: 2
- Full bathrooms: 2
Rooms
- Room types: Master Bedroom, Bedroom 2, Bedroom 3, Dining Room, Bathroom 1, Bathroom 2, Living Room, Utility Room
Primary bedroom
- Level: Main
Bedroom 2
- Level: Main
Bedroom 3
- Level: Main
Bathroom 1
- Level: Main
Bathroom 2
- Level: Main
Dining room
- Level: Main
Kitchen
- Level: Main
Living room
- Level: Main
Utility room
- Level: Main
Heating
- Electric, Heat Pump
Cooling
- Central Air
Appliances
- Included: Electric Oven, Built-In Microwave, Dishwasher
Features
- Master Downstairs, Walk-in Closet(s), Tray Ceiling(s), Solid Surface, Ceiling Fan(s), Walk-in Shower, Walk-In Closet(s)
- Flooring: Tile, Wood
- Basement: None
- Has fireplace: No
- Fireplace features: None
Interior area
- Total structure area: 1,550
- Total interior livable area: 1,550 sqft
Property
Parking
- Parking features: Concrete
Features
- Levels: One
- Stories: 1
- Patio & porch: Screened
- Exterior features: Shutters - Board/Hurricane, Irrigation System, DP50 Windows
- Fencing: Privacy,Full,Back Yard,Vinyl
Lot
- Size: 6,534 Square Feet
- Dimensions: 118 x 54 x 118 x 55
Details
- Additional structures: Shed(s)
- Parcel number: 234fd045
- Zoning: Ok-R-6
- Special conditions: Standard
Construction
Type & style
- Home type: SingleFamily
- Property subtype: Single Family Residence
Materials
- Vinyl Siding
- Foundation: Slab
- Roof: Metal
Condition
- New construction: No
- Year built: 2019
Utilities & green energy
- Sewer: Public Sewer
- Water: Public
- Utilities for property: Cable Available, Sewer Connected, Water Connected
Community & HOA
Community
- Subdivision: Pinners Point
HOA
- Has HOA: No
Location
- Region: Oak Island
Financial & listing details
- Price per square foot: $339/sqft
- Tax assessed value: $504,730
- Annual tax amount: $3,537
- Date on market: 10/30/2025
- Cumulative days on market: 22 days
- Listing agreement: Exclusive Right To Sell
- Listing terms: Cash,Conventional,FHA,USDA Loan,VA Loan
- Road surface type: Paved
Price history
| Date | Event | Price |
|---|---|---|
| 12/30/2025 | Sold | $525,000-4.5%$339/sqft |
Source:  Hive MLS #100538896 Report a problem Hive MLS #100538896 Report a problem | ||
| 11/21/2025 | Contingent | $550,000$355/sqft |
Source: Hive MLS #100538896 Report a problem | ||
| 10/30/2025 | Listed for sale | $550,000+139.1%$355/sqft |
Source: Hive MLS #100538896 Report a problem | ||
| 7/16/2025 | Sold | $230,000-8%$148/sqft |
Source: Hive MLS #100500927 Report a problem | ||
| 5/13/2025 | Contingent | $250,000$161/sqft |
Source: Hive MLS #100500927 Report a problem | ||
| 5/4/2025 | Price change | $250,000-12.3%$161/sqft |
Source: Hive MLS #100500927 Report a problem | ||
| 4/13/2025 | Listed for sale | $285,000-46.2%$184/sqft |
Source: Hive MLS #100500927 Report a problem | ||
| 1/1/2023 | Listing removed | -- |
Source: Hive MLS #100336417 Report a problem | ||
| 8/3/2022 | Price change | $530,000-5.4%$342/sqft |
Source: Hive MLS #100336417 Report a problem | ||
| 6/30/2022 | Price change | $560,000+211.1%$361/sqft |
Source: Hive MLS #100336417 Report a problem | ||
| 6/27/2022 | Pending sale | $180,000$116/sqft |
Source: Hive MLS #100333562 Report a problem | ||
| 6/14/2022 | Listed for sale | $180,000-38.4%$116/sqft |
Source: Hive MLS #100333562 Report a problem | ||
| 6/25/2019 | Sold | $292,000+142.3%$188/sqft |
Source: Public Record Report a problem | ||
| 3/5/2018 | Sold | $120,500$78/sqft |
Source: Public Record Report a problem | ||
Public tax history
| Year | Property taxes | Tax assessment |
|---|---|---|
| 2025 | $1,928 -9.4% | $504,730 |
| 2024 | $2,128 | $504,730 |
| 2023 | $2,128 +31.5% | $504,730 +84.3% |
| 2022 | $1,618 +1.9% | $273,870 |
| 2021 | $1,588 +1.6% | $273,870 |
| 2020 | $1,563 | $273,870 +28.4% |
| 2019 | -- | $213,310 +476.5% |
| 2018 | -- | $37,000 |
| 2017 | $204 | $37,000 |
| 2016 | $204 | $37,000 |
| 2015 | $204 | $37,000 |
Find assessor info on the county website
Neighborhood: 28465
Nearby homes
- $--0.303 Acres118-120 Nw 11th St, Oak Island, NC 28465Off Market
- $507,2003 bd2 ba1.5k sqft118 Nw 11th Street, Oak Island, NC 28465Off Market
- $473,1003 bd2 ba1.3k sqft116 NW 11th St, Oak Island, NC 28465Off Market
- $525,0003 bd2 ba1.4k sqft120 NW 11th St, Oak Island, NC 28465Sold
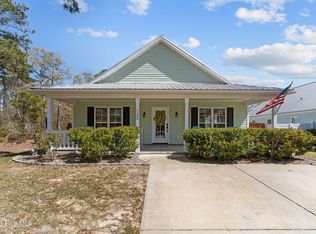
- $470,0003 bd3 ba1.7k sqft114 NW 11th St, Oak Island, NC 28465Sold
- $--6,534 Square Feet119 NW 11th St LOT 14, Oak Island, NC 28465Off Market
- $591,0002 bd2 ba1.5k sqft117 NW 11th St, Oak Island, NC 28465Off Market
- $332,7003 bd2 ba1.3k sqft115 NW 11th St, Oak Island, NC 28465Off Market
Nearby schools
GreatSchools rating
- 8/10Southport ElementaryGrades: K-5Distance: 8 mi
- 4/10South Brunswick MiddleGrades: 6-8Distance: 9.2 mi
- 10/10Brunswick County Early College High SchoolGrades: 9-12Distance: 8.8 mi
Schools provided by the listing agent
- Elementary: Southport
- Middle: South Brunswick
- High: South Brunswick
Source: Hive MLS. This data may not be complete. We recommend contacting the local school district to confirm school assignments for this home.
Get a cash offer in 3 minutes
Find out how much your home could sell for in as little as 3 minutes with a no-obligation cash offer.
Estimated market value
$526,200
Get a cash offer in 3 minutes
Find out how much your home could sell for in as little as 3 minutes with a no-obligation cash offer.
Estimated market value
$526,200
- North Carolina
- Brunswick County
- Oak Island
- 28465
- 118 NW 11th Street
Nearby cities
Nearby zip codes
Other Oak Island Topics
