Skip main navigation
Active
  • Price cut: $8.7K (6/18)
    $218,800

    118 NW King Ave APT 52, Portland, OR 97210

    1beds
    576sqft
    : 
    Loading
    Get pre-qualified
    Residential, Condominium
    Built in 1909
    -- sqft lot
    $-- Zestimate®
    $380/sqft
    $533/mo HOA

    What's special

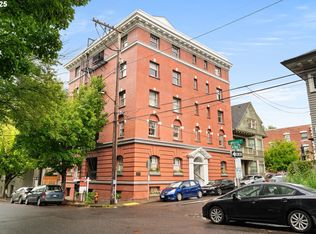
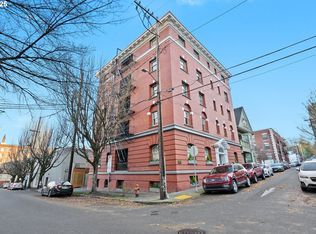
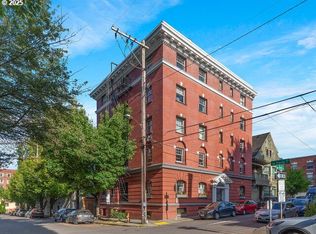
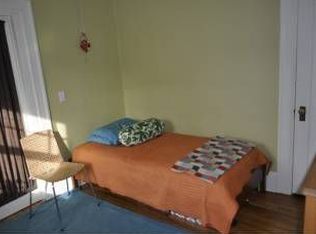
    Northwest Penthouse in the Historic King Davis. Designed by renowned architect Emil Schacht and constructed in 1909, this building exudes charm and class. Perched on the top floor, you will experience unobstructed views to the North Skyline and West to the Hills. The Alphabet District needs no introduction, and this building is situated such that it is credited with a 98 Walk Score. The unit is inviting and effortlessly cool. Incredibly laid out for its size, there is room to entertain, work, or simply enjoy the sunset over one of Portland most coveted neighborhoods. Wood cased windows, hardwood floors, and beautiful millwork will make any fan of design smile. A sizeable, covered balcony accessed through the kitchen extends the footprint and allows space to dine and hobby. The ensuite bath laden with tile is much larger than you'd expect. Theres no need for communal laundry room/mat because here you have your own in unit machine. Beyond the 3 in-unit closets a deeded storage unit can accommodate your bike and other kit. Inside you'll benefit from new lighting and new paint and outside the HOA has funded new exterior paint, new window casings and a new roof. You truly must experience this unit yourself to understand why you've found your Penthouse in Portland.
    79 days
    |
    426
    |
    21
    |

    Zillow last checked:

    Listing updated:

    Listed by:

    Jonathan Ziegler 971-346-0252,

    ELEETE Real Estate,

    Connie Apa 503-805-7474,

    ELEETE Real Estate

    Source: RMLS (OR),MLS#: 659706036MLS Logo

    Loading...

      Facts & features

      Interior

      Bedrooms & bathrooms
      • Bedrooms: 1
      • Bathrooms: 1
      • Full bathrooms: 1
      • Main level bathrooms: 1
      Rooms
      • Room types: Sun Porch, Laundry, Dining Room, Family Room, Kitchen, Living Room, Primary Bedroom
      Primary bedroom
      • Features: Bathroom, Closet Organizer, Bathtub With Shower, Ensuite, Soaking Tub, Walkin Closet
      • Level: Main
      Kitchen
      • Features: Balcony, Cook Island, Dishwasher, Eat Bar, Gas Appliances, Hardwood Floors, Free Standing Range, Free Standing Refrigerator, Granite, Peninsula
      • Level: Main
      Living room
      • Features: Closet Organizer, Pantry, High Ceilings, Wainscoting
      • Level: Main
      Heating
      • Zoned
      Appliances
      • Included: Dishwasher, Free-Standing Gas Range, Free-Standing Refrigerator, Stainless Steel Appliance(s), Washer/Dryer, Gas Appliances, Free-Standing Range, Gas Water Heater
      • Laundry: Laundry Room
      Features
      • Elevator, Granite, High Ceilings, Soaking Tub, Bathtub, Balcony, Cook Island, Eat Bar, Peninsula, Closet Organizer, Pantry, Wainscoting, Bathroom, Bathtub With Shower, Walk-In Closet(s)
      • Flooring: Hardwood, Tile, Wood, Slate
      • Windows: Double Pane Windows, Wood Frames
      • Basement: Partial,Storage Space
      Interior area
      • Total structure area: 576
      • Total interior livable area: 576 sqft

      Property

      Parking
      • Parking features: On Street
      • Has uncovered spaces: Yes
      Accessibility
      • Accessibility features: Accessible Elevator Installed, Minimal Steps, Accessibility
      Features
      • Stories: 1
      • Entry location: Upper Floor
      • Exterior features: Balcony
      • Has view: Yes
      • View description: City, Mountain(s), Seasonal
      Lot
      • Features: Level
      Details
      • Parcel number: R591669

      Construction

      Type & style
      • Home type: Condo
      • Architectural style: Georgian
      • Property subtype: Residential, Condominium
      Materials
      • Brick
      • Foundation: Slab
      • Roof: Flat,Membrane
      Condition
      • Resale
      • New construction: No
      • Year built: 1909

      Utilities & green energy

      • Gas: Gas
      • Sewer: Public Sewer
      • Water: Public
      • Utilities for property: Cable Connected

      Community & HOA

      Community
      • Features: Condo Elevator
      • Security: Intercom Entry
      • Subdivision: King Davis
      HOA
      • Has HOA: Yes
      • Amenities included: Commons, Gated, Insurance, Management, Sewer, Trash, Utilities, Water
      • HOA fee: $533 monthly
      Location
      • Region: Portland

      Financial & listing details

      • Price per square foot: $380/sqft
      • Tax assessed value: $261,980
      • Annual tax amount: $4,826
      • Date on market: 5/1/2026
      • Listing terms: Cash,Conventional,FHA
      • Road surface type: Concrete

        Estimated market value

        Not available

        Estimated sales range

        Not available

        $1,609/mo

        Price history

        DateEventPrice
        6/18/2026Price change$218,800-3.8%$380/sqft
        Source: RMLS (OR) #659706036 Report a problem
        5/2/2026Listed for sale$227,500-4%$395/sqft
        Source: RMLS (OR) #659706036 Report a problem
        3/12/2025Listing removed$237,000$411/sqft
        Source: WVMLS #811021 Report a problem
        11/29/2024Price change$237,000+3%$411/sqft
        Source: WVMLS #811021 Report a problem
        9/18/2024Price change$230,000-6.9%$399/sqft
        Source: WVMLS #811021 Report a problem
        9/5/2024Pending sale$247,000$429/sqft
        Source: WVMLS #811021 Report a problem
        5/28/2024Price change$247,000-5%$429/sqft
        Source: WVMLS #811021 Report a problem
        11/14/2023Price change$260,000-7.1%$451/sqft
        Source: WVMLS #811021 Report a problem
        11/7/2023Listed for sale$280,000-8.2%$486/sqft
        Source: WVMLS #811021 Report a problem
        5/12/2017Sold$305,000$530/sqft
        Source: RMLS (OR) #17344940 Report a problem
        4/12/2017Pending sale$305,000-4.4%$530/sqft
        Source: Cascade Sotheby's International Realty #17344940 Report a problem
        3/18/2017Listed for sale$319,000+52.6%$554/sqft
        Source: Cascade Sothebys International Realty #17344940 Report a problem
        7/14/2011Listing removed$209,000$363/sqft
        Source: Realty Trust Group, Inc. #11066275 Report a problem
        5/23/2011Price change$209,000-5%$363/sqft
        Source: Realty Trust Group, Inc. #11066275 Report a problem
        3/24/2011Price change$219,900-3.6%$382/sqft
        Source: Realty Trust Group, Inc. #11066275 Report a problem
        3/15/2011Price change$228,000-2.6%$396/sqft
        Source: Realty Trust Group, Inc. #11066275 Report a problem
        2/18/2011Listed for sale$234,000-15.2%$406/sqft
        Source: Realty Trust Group, Inc. #11066275 Report a problem
        6/5/2007Sold$276,000$479/sqft
        Source: Public Record Report a problem

        Public tax history

        YearProperty taxesTax assessment
        2025$4,827 +2.1%$217,880 +3%
        2024$4,727 +2.5%$211,540 +3%
        2023$4,611 -7.5%$205,380 +3%
        2022$4,985 +3.5%$199,400 +3%
        2021$4,817 +2.9%$193,600 +3%
        2020$4,680 +1.3%$187,970 +3%
        2019$4,621 $182,500 +3%
        2018$4,621 +3%$177,190 +3%
        2017$4,485 +14%$172,030 +3%
        2016$3,934 $167,020 +3%
        2015$3,934 +2.7%$162,160 +3%
        2014$3,831 +6.4%$157,440 +3%
        2013$3,601 +17.1%$152,860 +3%
        2012$3,075 -1.3%$148,410 +3%
        2011$3,117 +2.5%$144,090 +3%
        2010$3,040 +2.7%$139,900 +3%
        2009$2,959 +5.9%$135,830 +3%
        2008$2,794 +0.2%$131,880 +3%
        2007$2,788 $128,040
        Find assessor info on the county website

        Monthly payment

        Est. payment

        Payment breakdown

        Explore the cost of this home by adjusting the details. Changes won't be saved.
        All calculations are estimates and provided by Zillow, Inc. for informational purposes only. Actual amounts may vary.
        HOA fees may include property taxes on listings classified as Co-Ops. Contact the listing agent and/or owner for fee details.
        Mortgage interest rates are dependent on a number of factors, including credit score, down payment, and repayment length. Interest rate data provided by Zillow Group Marketplace, Inc. as of 1/1/1970 from various mortgage lenders with which we have lead or other similar arrangements; the Estimated Payment is an average of those rates.
        See how much you could borrow to make a competitive offer.

        Climate risks

        Neighborhood: Northwest

        Getting around

        98 / 100
        Walker's Paradise
        75 / 100
        Excellent Transit
        81 / 100
        Very Bikeable

        Nearby schools

        GreatSchools rating
        Schools provided by the listing agent
        • Elementary: Chapman
        • Middle: West Sylvan
        • High: Lincoln

        Source: RMLS (OR). This data may not be complete. We recommend contacting the local school district to confirm school assignments for this home.

        A local agent can set up tours, give advice and negotiate with sellers.

        Browse local experts

        Similar homes