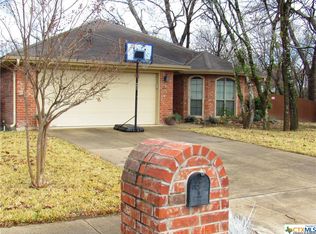
New roof, new floors, fresh paint, and move in ready. Don't miss the opportunity to own a great home with a large lot. Your next home is ready in the well-established South Brook Addition at 118 Nancy Dr. This amazing 3 bedroom, 2.5 bath Tudor Style home sits on an approximately .33 acres of land. Inside you’ll find a semi-open concept that allows for a great time while entertaining others or preparing a meal. The living room offers ample space, high ceilings, new laminate floors, fresh paint, and a fireplace made for Royalty. Just off the living room you’ll find the gallery style kitchen with its own dining area. The kitchen delivers an upgraded refrigerator, new dishwasher, new flooring, and a beautiful backsplash. Use your pantry, cabinet space, and new butcher board counter tops for making a meal. Just past the dining area you’ll find the laundry room and a .5 bath for your convenience. From there you’ll find easy access to your oversized 2 car garage w/ backyard door. Upstairs you'll find 3 large bedrooms and 2 full baths. The master suite has ample space, high trayed ceilings and a large double-sided walk-in closet for keeping everything neat. The master bath provides separate vanity/tub areas, custom built-ins vanity drawers, and an additional walk-in closet. Just down the hall you'll find two additional large bedrooms and your second full bath which is perfectly co-located with your additional bedrooms. Enjoy easy access to your great backyard from one of four different locations throughout the property. Use the large lot to install a pool, park a camper, RV or a boat. The land is there and it's yours to use, enjoy it. If outside entertaining is on the slate, use the large semi-covered patio area, the graveled off area or the fire pit area to enjoy a cool Texas night. For those hot summer days, have no fear, enjoy the cold air inside with two newer A/C systems. Run the systems separately with separate thermostats. Call me today for your Showing. Thank you.
Closed
Price Unknown
118 Nancy Dr, Killeen, TX 76542
3beds
1,487sqft
Single Family Residence
Built in 1984
0.33 Acres Lot
$223,200 Zestimate®
$--/sqft
$1,463 Estimated rent
Home value
$223,200
$212,000 - $234,000
$1,463/mo
Zestimate® history
Owner options
List your home for rent
$1,463/mo
Rent Zestimate®
Find your next renter with Zillow Rental Manager. Plus, with online applications, you can quickly screen prospective tenants – for free.
$1,463/mo
Rent Zestimate®
Refinance and save
Refinancing to a lower rate could help reduce your monthly payments and save thousands over the life of the loan.
Explore your selling options
Work with a Zillow partner agent
Leverage their expertise and Zillow's premium Showcase listings to get your home seen by more buyers.
Get startedList with your own agent
Get your home in front of millions of buyers by listing it on Zillow.
Learn how to do itSell it yourself
Take full control of how buyers see your home on Zillow by listing For Sale by Owner (FSBO).
List your homeWhat's special
Zillow last checked:
Listing updated:
Listed by:
Joseph Frescatore (254)519-2080,
Realty Executives Of Killeen
Bought with:
NON-MEMBER AGENT
Non Member Office
Source: Central Texas MLS,MLS#: 535165 Originating MLS: Fort Hood Area Association of REALTORS
Originating MLS: Fort Hood Area Association of REALTORSFacts & features
Interior
Bedrooms & bathrooms
- Bedrooms: 3
- Bathrooms: 3
- Full bathrooms: 2
- 1/2 bathrooms: 1
Primary bedroom
- Level: Upper
- Dimensions: 13.7x13.10
Bedroom 2
- Level: Upper
- Dimensions: 16.5x11.3
Bedroom 3
- Level: Upper
- Dimensions: 11.4x12.5
Kitchen
- Level: Main
- Dimensions: 22.11x11.4
Living room
- Level: Main
- Dimensions: 16.11x15.5
Heating
- Central, Electric, Fireplace(s), Heat Pump, Multiple Heating Units
Cooling
- Central Air, Electric, Heat Pump, 2 Units
Appliances
- Included: Dryer, Dishwasher, Electric Cooktop, Electric Range, Disposal, Oven, Refrigerator, Vented Exhaust Fan, Water Heater, Washer, Some Electric Appliances
- Laundry: Washer Hookup, Electric Dryer Hookup, Main Level, Laundry Room
Features
- All Bedrooms Up, Ceiling Fan(s), Carbon Monoxide Detector, Cathedral Ceiling(s), High Ceilings, Kitchen/Dining Combo, Multiple Closets, Storage, Soaking Tub, Tub Shower, Upper Level Primary, Vanity, Vaulted Ceiling(s), Walk-In Closet(s), Custom Cabinets, Eat-in Kitchen, Pantry, Solid Surface Counters
- Flooring: Ceramic Tile, Laminate
- Attic: Access Only
- Number of fireplaces: 1
- Fireplace features: Living Room, Wood Burning
Interior area
- Total interior livable area: 1,487 sqft
Property
Parking
- Total spaces: 2
- Parking features: Attached, Garage
- Attached garage spaces: 2
Features
- Levels: Two
- Stories: 2
- Patio & porch: Covered, Patio
- Exterior features: Covered Patio, Fire Pit, Private Yard, Storage
- Pool features: None
- Fencing: Back Yard,Chain Link,Privacy
- Has view: Yes
- View description: None
- Body of water: None
Lot
- Size: 0.33 Acres
Details
- Additional structures: Storage, Workshop
- Parcel number: 17969
- Other equipment: Satellite Dish
Construction
Type & style
- Home type: SingleFamily
- Architectural style: Other,See Remarks,Traditional
- Property subtype: Single Family Residence
Materials
- Brick, Frame, HardiPlank Type
- Foundation: Slab
- Roof: Composition,Shingle
Condition
- Resale
- Year built: 1984
Utilities & green energy
- Sewer: Public Sewer
- Water: Public
- Utilities for property: Cable Available, Phone Available
Community & HOA
Community
- Features: Other, See Remarks, Street Lights
- Security: Smoke Detector(s)
- Subdivision: South Brook Add
HOA
- Has HOA: No
Location
- Region: Killeen
Financial & listing details
- Tax assessed value: $220,637
- Annual tax amount: $4,475
- Date on market: 8/11/2024
- Cumulative days on market: 82 days
- Listing agreement: Exclusive Right To Sell
- Listing terms: Cash,Conventional,FHA,VA Loan
- Road surface type: Paved
Price history
| Date | Event | Price |
|---|---|---|
| 11/1/2024 | Sold | -- |
Source:  Central Texas MLS #535165 Report a problem Central Texas MLS #535165 Report a problem | ||
| 11/1/2024 | Pending sale | $237,000$159/sqft |
Source: Central Texas MLS #535165 Report a problem | ||
| 9/11/2024 | Contingent | $237,000$159/sqft |
Source: Central Texas MLS #535165 Report a problem | ||
| 8/13/2024 | Listed for sale | $237,000-1.3%$159/sqft |
Source: Central Texas MLS #535165 Report a problem | ||
| 7/18/2024 | Listing removed | -- |
Source: Central Texas MLS #535165 Report a problem | ||
| 3/17/2024 | Listed for sale | $240,000+4.3%$161/sqft |
Source: Central Texas MLS #535165 Report a problem | ||
| 7/28/2023 | Listing removed | -- |
Source: Central Texas MLS #511613 Report a problem | ||
| 7/21/2023 | Pending sale | $230,000$155/sqft |
Source: Central Texas MLS #511613 Report a problem | ||
| 6/30/2023 | Listed for sale | $230,000$155/sqft |
Source: Central Texas MLS #511613 Report a problem | ||
| 6/23/2023 | Contingent | $230,000$155/sqft |
Source: Central Texas MLS #511613 Report a problem | ||
| 6/21/2023 | Listed for sale | $230,000+109.1%$155/sqft |
Source: Central Texas MLS #511613 Report a problem | ||
| 10/3/2017 | Sold | -- |
Source: Central Texas MLS #320472 Report a problem | ||
| 8/30/2017 | Pending sale | $110,000$74/sqft |
Source: CENTURY 21 Randall Morris & Associates #320472 Report a problem | ||
| 8/13/2017 | Listed for sale | $110,000$74/sqft |
Source: CENTURY21 Randall Morris #320472 Report a problem | ||
Public tax history
| Year | Property taxes | Tax assessment |
|---|---|---|
| 2025 | $4,475 +86.3% | $220,637 +16.9% |
| 2024 | $2,402 +21.2% | $188,802 +26.2% |
| 2023 | $1,982 -19.3% | $149,604 +10% |
| 2022 | $2,456 | $136,004 +10% |
| 2021 | -- | $123,640 +10% |
| 2020 | $2,428 -8.4% | $112,400 +6.9% |
| 2019 | $2,652 +0.6% | $105,161 +5.1% |
| 2018 | $2,636 +24.2% | $100,093 +1.9% |
| 2017 | $2,123 | $98,191 +2% |
| 2016 | $2,123 -9.4% | $96,272 0% |
| 2015 | $2,344 | $96,295 +1.5% |
| 2014 | $2,344 | $94,917 -0.2% |
| 2013 | -- | $95,092 +1.3% |
| 2012 | -- | $93,870 -1% |
| 2011 | -- | $94,790 -1% |
| 2010 | -- | $95,708 |
| 2009 | -- | $95,708 -1% |
| 2008 | -- | $96,626 +4.9% |
| 2006 | -- | $92,104 +7.6% |
| 2005 | -- | $85,562 +5.3% |
| 2004 | -- | $81,271 +5.4% |
| 2003 | -- | $77,110 +2.4% |
| 2002 | -- | $75,325 -0.2% |
| 2001 | -- | $75,441 |
| 2000 | -- | $75,441 |
Find assessor info on the county website
Neighborhood: South Brook
Nearby homes
- $202,4003 bd2 ba1.4k sqft200 Nancy Dr, Killeen, TX 76542Off Market
- $189,9003 bd2 ba1.6k sqft116 Nancy Dr, Killeen, TX 76542Off Market

- $268,2003 bd2 ba1.9k sqft115 Turtle Creek Dr, Killeen, TX 76542Off Market

- $262,9003 bd2 ba1.9k sqft117 Turtle Creek Dr, Killeen, TX 76542Off Market
- $4,200-- bd-- ba-- sqft117 Turtle Creek Dr, Killeen, TX 76542Off Market
- $--3 bd2 ba1.7k sqft2707 Brook Haven Cir, Killeen, TX 76542Sold
- $205,0003 bd2 ba1.6k sqft202 Nancy Dr, Killeen, TX 76542Off Market
- $275,1004 bd2 ba2.2k sqft113 Turtle Creek Dr, Killeen, TX 76542Off Market
Nearby schools
GreatSchools rating
- 4/10Clifton Park Elementary SchoolGrades: PK-5Distance: 0.7 mi
- 3/10Palo Alto Middle SchoolGrades: 6-8Distance: 1.6 mi
- 3/10C. E. Ellison High SchoolGrades: 9-12Distance: 0.6 mi
Schools provided by the listing agent
- Elementary: Clifton Park Elementary School
- Middle: Palo Alto Middle School
- High: Ellison High School
- District: Killeen ISD
Source: Central Texas MLS. This data may not be complete. We recommend contacting the local school district to confirm school assignments for this home.
Get a cash offer in 3 minutes
Find out how much your home could sell for in as little as 3 minutes with a no-obligation cash offer.
Estimated market value
$223,200
Get a cash offer in 3 minutes
Find out how much your home could sell for in as little as 3 minutes with a no-obligation cash offer.
Estimated market value
$223,200
- Texas
- Bell County
- Killeen
- 76542
- South Brook
- 118 Nancy Dr
Nearby cities
Nearby neighborhoods
Nearby zip codes
Other Killeen Topics
