Skip main navigation
Sold for $499,900
  • Zillow Home logoZestimate®
    $499,900

    118 Nannies Cir, Williamston, SC 29697

    4beds
    2,218sqft
    Single Family Residence
    Built in ----
    0.74 Acres Lot
    $499,900 Zestimate®
    $225/sqft
    $2,364 Estimated rent

    Home value

    $499,900

    $475,000 - $525,000

    $2,364/mo

    Zestimate® history
    Loading
    Loading...

    Owner options

    List your home for rent

    $2,364/mo

    Rent Zestimate®

    Find your next renter with Zillow Rental Manager. Plus, with online applications, you can quickly screen prospective tenants – for free.

    Learn more

    $2,364/mo

    Rent Zestimate®

    Refinance and save

    $3,386/mo

    Est. payment

    Refinancing to a lower rate could help reduce your monthly payments and save thousands over the life of the loan.

    See today's rates

    $3,386/mo

    Est. payment

    Explore your selling options

    Work with a Zillow partner agent

    Leverage their expertise and Zillow's premium Showcase listings to get your home seen by more buyers.

    Get started

    List with your own agent

    Get your home in front of millions of buyers by listing it on Zillow.

    Learn how to do it

    Sell it yourself

    Take full control of how buyers see your home on Zillow by listing For Sale by Owner (FSBO).

    List your home

    What's special

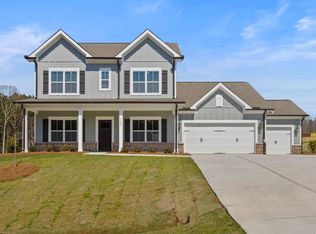
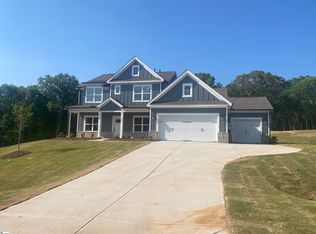
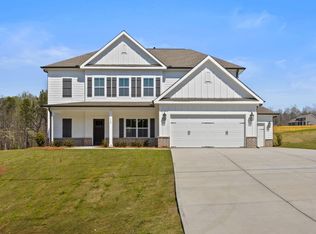
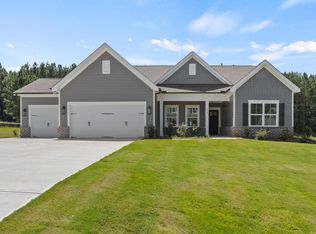
    Beautiful, Bright & Brand New—Your Dream One-Level Home Awaits! Nestled on a spacious .63-acre homesite in the highly coveted Wren School District and just 3 minutes from HWY 85, this stunning Ellen plan offers effortless living in a sun-filled, open design. Walls of windows flood the home with natural light, while solid-surface flooring flows seamlessly throughout for a clean, modern feel. At the heart of the home, the chef-inspired kitchen shines with a large gathering island, white cabinetry paired with a stained-wood island accent, soft-close doors, quartz countertops, ceramic tile backsplash, and an impressive walk-in pantry. The split-bedroom layout ensures privacy for all, including a secondary bedroom with its own private bath—ideal for guests or multigenerational living. Extend your living and entertaining space outdoors on the expansive 10' x 33' covered back porch, overlooking the peaceful rear yard. With gas heat, gas cooking, and a tankless gas water heater, comfort and efficiency come built-in. Your next chapter starts here.

    Zillow last checked:

    Listing updated:

    Listed by:

    Dona Sero 864-477-0708,

    Reliant Realty, Inc.

    Bought with:

    Chappelear and Associates, 5951

    Western Upstate Keller William

    Source: WUMLS,MLS#: 20304524MLS LogoOriginating MLS: Western Upstate Association of Realtors

    Facts & features

    Interior

    Bedrooms & bathrooms
    • Bedrooms: 4
    • Bathrooms: 3
    • Full bathrooms: 3
    • Main level bathrooms: 3
    • Main level bedrooms: 4
    Heating
    • Central, Forced Air, Gas, Natural Gas
    Cooling
    • Central Air, Electric, Forced Air
    Features
    • Basement: None
    Interior area
    • Total interior livable area: 2,218 sqft
    • Finished area above ground: 2,218
    • Finished area below ground: 0

    Property

    Parking
    • Total spaces: 3
    • Parking features: Attached, Garage
    • Attached garage spaces: 3
    Features
    • Levels: One
    • Stories: 1
    Lot
    • Size: 0.74 Acres
    • Features: Outside City Limits, Subdivision
    Details
    • Parcel number: 1940013030

    Construction

    Type & style
    • Home type: SingleFamily
    • Architectural style: Craftsman,Patio Home,Ranch
    • Property subtype: Single Family Residence
    Materials
    • Brick, Cement Siding
    • Foundation: Slab
    Condition
    • New Construction,Never Occupied
    • New construction: Yes

    Utilities & green energy

    • Sewer: Septic Tank

    Community & HOA

    Community
    • Subdivision: Cherokee Knoll
    HOA
    • Has HOA: Yes
    • HOA fee: $210 annually
    Location
    • Region: Williamston

    Financial & listing details

    • Price per square foot: $225/sqft
    • Date on market: 7/31/2026
    • Cumulative days on market: 24 days
    • Listing agreement: Exclusive Right To Sell

    Price history

    DateEventPrice
    10/2/2026Sold$499,900$225/sqft
    Source: WUMLS #20304524 Report a problem
    8/24/2026Pending sale$499,900$225/sqft
    Source: Greater Greenville AOR #1598253 Report a problem
    7/20/2026Price change$499,900-4.8%$225/sqft
    Source: Greater Greenville AOR #1598253 Report a problem
    4/30/2026Price change$524,900-3.6%$237/sqft
    Source: Greater Greenville AOR #1585749 Report a problem
    4/7/2026Price change$544,640+1.4%$246/sqft
    Source: Greater Greenville AOR #1585749 Report a problem
    1/14/2026Price change$537,240-0.1%$242/sqft
    Source: Reliant Homes Report a problem
    12/15/2025Listed for sale$537,515$242/sqft
    Source: Reliant Homes Report a problem

    Public tax history

    Tax history is unavailable.

    Neighborhood: 29697

    Nearby schools

    GreatSchools rating
    Schools provided by the listing agent
    • Elementary: Spearman Elem
    • Middle: Wren Middle
    • High: Wren High

    Source: WUMLS. This data may not be complete. We recommend contacting the local school district to confirm school assignments for this home.

    Get a cash offer in 3 minutes
    Find out how much your home could sell for in as little as 3 minutes with a no-obligation cash offer.
    Estimated market value
    $499,900
    Get a cash offer in 3 minutes
    Find out how much your home could sell for in as little as 3 minutes with a no-obligation cash offer.
    Estimated market value
    $499,900