Skip main navigation
Sold for $530,000
  • $530,000

    118 Nevell Dr, Easley, SC 29642

    5beds
    2,900sqft
    Single Family Residence
    Built in 2021
    0.83 Acres Lot
    $541,100 Zestimate®
    $183/sqft
    $2,975 Estimated rent

    Home value

    $541,100

    $465,000 - $628,000

    $2,975/mo

    Zestimate® history
    Loading
    Loading...

    Owner options

    List your home for rent

    $2,975/mo

    Rent Zestimate®

    Find your next renter with Zillow Rental Manager. Plus, with online applications, you can quickly screen prospective tenants – for free.

    Learn more

    $2,975/mo

    Rent Zestimate®

    Refinance and save

    $3,079/mo

    Est. payment

    Refinancing to a lower rate could help reduce your monthly payments and save thousands over the life of the loan.

    See today's rates

    $3,079/mo

    Est. payment

    Explore your selling options

    Work with a Zillow partner agent

    Leverage their expertise and Zillow's premium Showcase listings to get your home seen by more buyers.

    Get started

    List with your own agent

    Get your home in front of millions of buyers by listing it on Zillow.

    Learn how to do it

    Sell it yourself

    Take full control of how buyers see your home on Zillow by listing For Sale by Owner (FSBO).

    List your home

    What's special

    Invisible fencingGrand entranceDual garage circuitsPrivate outdoor oasisLarge lotQuiet cul de sacSpacious rooms
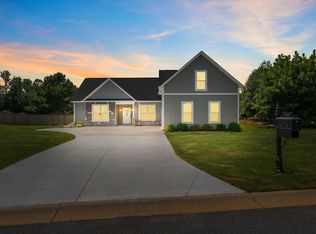
    Located in the Wren School District and the highly desirable Avendell, 118 Nevell truly has it all. Nestled in a quiet cul de sac, this home features 5 dedicated bedrooms, 3.5 bathrooms plus an additional flex space upstairs. This like-new property has been thoughtfully designed on every detail. Grand entrance, coffered ceiling, archways, extra closet space, custom backsplash, double sinks, main level primary and spacious rooms are just some of the highlights. Modern upgrades include wired surround sound, hardwired ethernet and dual garage circuits. The gourmet kitchen boasts stainless steel appliances, gas stove and gas double oven/microwave, granite countertops, vented hood, eat-in bar and separate breakfast nook. Step outside to a private, outdoor oasis with a large lot, covered patio, invisible fencing and irrigation. Let’s not forget the friendly neighborhood and the community pool.

    Zillow last checked:

    Listing updated:

    Listed by:

    Mandy Wright 864-650-3133,

    Brand Name Real Estate Upstate

    Bought with:

    AGENT NONMEMBER

    NONMEMBER OFFICE

    Source: WUMLS,MLS#: 20293921MLS LogoOriginating MLS: Western Upstate Association of Realtors

    Facts & features

    Interior

    Bedrooms & bathrooms
    • Bedrooms: 5
    • Bathrooms: 4
    • Full bathrooms: 3
    • 1/2 bathrooms: 1
    • Main level bathrooms: 1
    • Main level bedrooms: 1
    Primary bedroom
    • Level: Main
    • Dimensions: 17x13
    Bedroom 2
    • Level: Upper
    • Dimensions: 12x10
    Bedroom 3
    • Level: Upper
    • Dimensions: 13x12
    Bedroom 4
    • Level: Upper
    • Dimensions: 12x12
    Bedroom 5
    • Level: Upper
    • Dimensions: 13x11
    Bonus room
    • Level: Upper
    • Dimensions: 20x11
    Breakfast room nook
    • Level: Main
    • Dimensions: 11x8
    Dining room
    • Level: Main
    • Dimensions: 11x9
    Kitchen
    • Level: Main
    • Dimensions: 13x10
    Laundry
    • Level: Main
    • Dimensions: 8x5
    Living room
    • Level: Main
    • Dimensions: 20x14
    Heating
    • Natural Gas
    Cooling
    • Central Air, Forced Air
    Appliances
    • Included: Built-In Oven, Convection Oven, Double Oven, Dishwasher, Gas Cooktop, Gas Oven, Gas Range, Gas Water Heater, Microwave, Tankless Water Heater
    • Laundry: Washer Hookup, Electric Dryer Hookup
    Features
    • Tray Ceiling(s), Ceiling Fan(s), Dual Sinks, Fireplace, Granite Counters, Garden Tub/Roman Tub, Bath in Primary Bedroom, Main Level Primary, Pull Down Attic Stairs, Smooth Ceilings, Solid Surface Counters, Vaulted Ceiling(s), Walk-In Closet(s), Walk-In Shower, Wired for Sound, Breakfast Area
    • Flooring: Carpet, Luxury Vinyl Plank
    • Basement: None
    • Has fireplace: Yes
    • Fireplace features: Gas, Gas Log, Option
    Interior area
    • Total structure area: 2,900
    • Total interior livable area: 2,900 sqft
    • Finished area above ground: 2,900
    • Finished area below ground: 0

    Property

    Parking
    • Total spaces: 2
    • Parking features: Attached, Garage, Driveway, Garage Door Opener
    • Attached garage spaces: 2
    Accessibility
    • Accessibility features: Low Threshold Shower
    Features
    • Levels: Two
    • Stories: 2
    • Patio & porch: Front Porch, Patio
    • Exterior features: Porch, Patio
    • Pool features: Community
    Lot
    • Size: 0.83 Acres
    • Features: Outside City Limits, Subdivision
    Details
    • Parcel number: 1640501054000

    Construction

    Type & style
    • Home type: SingleFamily
    • Architectural style: Traditional
    • Property subtype: Single Family Residence
    Materials
    • Stone, Vinyl Siding
    • Foundation: Slab
    • Roof: Architectural,Shingle
    Condition
    • Year built: 2021
    Details
    • Builder name: Mungo

    Utilities & green energy

    • Sewer: Septic Tank
    • Water: Public

    Community & neighborhood

    Community
    • Community features: Common Grounds/Area, Clubhouse, Pool
    Location
    • Region: Easley
    • Subdivision: Avendell

    Other

    Other facts
    • Listing agreement: Exclusive Right To Sell

    Price history

    DateEventPrice
    12/9/2025Sold$530,000-2.8%$183/sqft
    Source: WUMLS #20293921 Report a problem
    11/10/2025Contingent$545,000$188/sqft
    Source: Greater Greenville AOR #1572651 Report a problem
    11/4/2025Price change$545,000-1.8%$188/sqft
    Source: Greater Greenville AOR #1572651 Report a problem
    10/20/2025Listed for sale$555,000+69.3%$191/sqft
    Source: Greater Greenville AOR #1572651 Report a problem
    2/25/2021Sold$327,747+2631.2%$113/sqft
    Source: Public Record Report a problem
    11/7/2016Sold$12,000$4/sqft
    Source: Public Record Report a problem

    Public tax history

    YearProperty taxesTax assessment
    2024$4,577 +4.1%$13,180
    2023$4,398 -30.8%$13,180 -33.3%
    2022$6,359 +837.3%$19,760 +868.6%
    2021$678 $2,040 +183.3%
    2020-- $720
    2019$235 $720
    2018$235 +3.1%$720 -52%
    2017$228 $1,500 +47.1%
    2016-- $1,020
    2015-- $1,020
    2014-- $1,020
    2013-- $1,020 -54.7%
    2012-- $2,250
    2011-- $2,250
    2010-- $2,250
    2009-- $2,250
    2008-- $2,250
    2007-- $2,250 +136.8%
    2006-- $950

    Find assessor info on the county website

    Neighborhood: 29642

    Nearby schools

    GreatSchools rating
    Schools provided by the listing agent
    • Elementary: Huntmeadows Elm
    • Middle: Wren Middle
    • High: Wren High

    Source: WUMLS. This data may not be complete. We recommend contacting the local school district to confirm school assignments for this home.

    Get a cash offer in 3 minutes
    Find out how much your home could sell for in as little as 3 minutes with a no-obligation cash offer.
    Estimated market value
    $541,100
    Get a cash offer in 3 minutes
    Find out how much your home could sell for in as little as 3 minutes with a no-obligation cash offer.
    Estimated market value
    $541,100