Skip main navigation
Closed
  • $1,300,000

    118 Newnham Bridge Dr, Nolensville, TN 37135

    5beds
    4,076sqft
    Single Family Residence, Residential
    Built in 2017
    0.48 Acres Lot
    $1,337,900 Zestimate®
    $319/sqft
    $4,924 Estimated rent

    Home value

    $1,337,900

    $1.26M - $1.42M

    $4,924/mo

    Zestimate® history
    Loading
    Loading...

    Owner options

    List your home for rent

    $4,924/mo

    Rent Zestimate®

    Find your next renter with Zillow Rental Manager. Plus, with online applications, you can quickly screen prospective tenants – for free.

    Learn more

    $4,924/mo

    Rent Zestimate®

    Refinance and save

    $5,925/mo

    Est. payment

    Refinancing to a lower rate could help reduce your monthly payments and save thousands over the life of the loan.

    See today's rates

    $5,925/mo

    Est. payment

    Explore your selling options

    Work with a Zillow partner agent

    Leverage their expertise and Zillow's premium Showcase listings to get your home seen by more buyers.

    Get started

    List with your own agent

    Get your home in front of millions of buyers by listing it on Zillow.

    Learn how to do it

    Sell it yourself

    Take full control of how buyers see your home on Zillow by listing For Sale by Owner (FSBO).

    List your home

    What's special

    Space and natural privacyMature treesNatural gas fireplaceGranite bar entertaining centerWooded corner lotShowstopper acoustically treated space
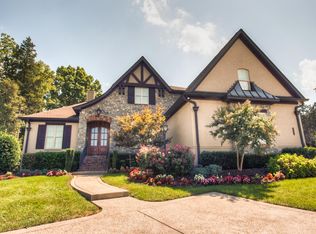
    Luxury Home with Space, Versatility, and Premier Location: Williamson County home on the edge of Nolensville & Brentwood. Situated on a nearly half-acre, wooded corner lot with mature trees, offering more space and natural privacy than adjacent communities, with ample room for a pool. Features a showstopper acoustically treated space ideal for a music studio, home theater, fitness area, or private office. Enjoy outdoor living on the patio with a natural gas fireplace, granite bar entertaining center, and organic garden with smart irrigation. Modern construction blends luxury finishes with practical upgrades, including comprehensive security system, every room wired for fast internet, and upgraded water softener & RO filtration systems. Easy 5-minute drive to Concord Road and walk to the local school. Accepting back-up offers at this time.

    Zillow last checked:

    Listing updated:

    Listed by:

    Rachel Barry Stinson 615-397-4307,

    Tyler York Real Estate Brokers, LLC

    Bought with:

    Casey Baird, 280146

    Benchmark Realty, LLC

    Source: RealTracs MLS as distributed by MLS GRID,MLS#: 2810154MLS Logo

    Facts & features

    Interior

    Bedrooms & bathrooms
    • Bedrooms: 5
    • Bathrooms: 5
    • Full bathrooms: 4
    • 1/2 bathrooms: 1
    • Main level bedrooms: 2
    Bedroom 1
    • Features: Suite
    • Level: Suite
    • Area: 288 Square Feet
    • Dimensions: 16x18
    Bedroom 2
    • Features: Bath
    • Level: Bath
    • Area: 165 Square Feet
    • Dimensions: 15x11
    Bedroom 3
    • Features: Walk-In Closet(s)
    • Level: Walk-In Closet(s)
    • Area: 132 Square Feet
    • Dimensions: 12x11
    Bedroom 4
    • Area: 132 Square Feet
    • Dimensions: 12x11
    Bonus room
    • Features: Second Floor
    • Level: Second Floor
    • Area: 456 Square Feet
    • Dimensions: 24x19
    Dining room
    • Features: Formal
    • Level: Formal
    • Area: 168 Square Feet
    • Dimensions: 14x12
    Kitchen
    • Features: Eat-in Kitchen
    • Level: Eat-in Kitchen
    • Area: 140 Square Feet
    • Dimensions: 14x10
    Living room
    • Area: 324 Square Feet
    • Dimensions: 18x18
    Heating
    • Central
    Cooling
    • Central Air
    Appliances
    • Included: Built-In Electric Oven, Double Oven, Built-In Gas Range, Dishwasher, Ice Maker, Microwave, Refrigerator, Stainless Steel Appliance(s)
    • Laundry: Electric Dryer Hookup, Washer Hookup
    Features
    • High Speed Internet
    • Flooring: Carpet, Wood, Tile
    • Basement: Crawl Space
    • Number of fireplaces: 1
    • Fireplace features: Gas
    Interior area
    • Total structure area: 4,076
    • Total interior livable area: 4,076 sqft
    • Finished area above ground: 4,076

    Property

    Parking
    • Total spaces: 2
    • Parking features: Garage Faces Side
    • Garage spaces: 2
    Features
    • Levels: Two
    • Stories: 2
    • Patio & porch: Patio, Covered, Porch
    • Fencing: Back Yard
    Lot
    • Size: 0.48 Acres
    • Dimensions: 90.6 x 212
    Details
    • Parcel number: 094056B F 01000 00017056B
    • Special conditions: Standard

    Construction

    Type & style
    • Home type: SingleFamily
    • Architectural style: Traditional
    • Property subtype: Single Family Residence, Residential
    Materials
    • Brick, Stone
    • Roof: Asphalt
    Condition
    • New construction: No
    • Year built: 2017

    Utilities & green energy

    • Sewer: Public Sewer
    • Water: Public
    • Utilities for property: Water Available

    Community & HOA

    Community
    • Security: Fire Alarm, Security System, Smoke Detector(s)
    • Subdivision: Eulas Glen Ph1
    HOA
    • Has HOA: Yes
    • Services included: Maintenance Grounds
    • HOA fee: $50 monthly
    Location
    • Region: Nolensville

    Financial & listing details

    • Price per square foot: $319/sqft
    • Tax assessed value: $1,064,000
    • Annual tax amount: $3,703
    • Date on market: 3/28/2025

    Price history

    DateEventPrice
    6/20/2025Sold$1,300,000-3%$319/sqft
    Source: RealTracs MLS as distributed by MLS GRID #2810154 Report a problem
    5/27/2025Contingent$1,340,000$329/sqft
    Source: RealTracs MLS as distributed by MLS GRID #2810154 Report a problem
    5/21/2025Price change$1,340,000-3.9%$329/sqft
    Source: RealTracs MLS as distributed by MLS GRID #2810154 Report a problem
    5/12/2025Price change$1,395,000-1.8%$342/sqft
    Source: RealTracs MLS as distributed by MLS GRID #2810154 Report a problem
    4/16/2025Price change$1,420,000-3.7%$348/sqft
    Source: RealTracs MLS as distributed by MLS GRID #2810154 Report a problem
    3/28/2025Listed for sale$1,475,000+129.3%$362/sqft
    Source: RealTracs MLS as distributed by MLS GRID #2810154 Report a problem
    3/7/2017Sold$643,275$158/sqft
    Source: Public Record Report a problem

    Public tax history

    YearProperty taxesTax assessment
    2025$4,362 +17.8%$266,000 +55.9%
    2024$3,703 $170,650
    2023$3,703 $170,650
    2022$3,703 $170,650
    2021$3,703 +1.6%$170,650 +17.5%
    2020$3,644 +5.9%$145,175
    2019$3,441 +3.1%$145,175
    2018$3,339 $145,175 +23.8%
    2017$3,339 $117,250 +369%
    2016-- $25,000
    2015-- --
    Find assessor info on the county website

    Neighborhood: 37135

    Nearby schools

    GreatSchools rating
    Schools provided by the listing agent
    • Elementary: Sunset Elementary School
    • Middle: Sunset Middle School
    • High: Nolensville High School

    Source: RealTracs MLS as distributed by MLS GRID. This data may not be complete. We recommend contacting the local school district to confirm school assignments for this home.

    Get a cash offer in 3 minutes
    Find out how much your home could sell for in as little as 3 minutes with a no-obligation cash offer.
    Estimated market value
    $1,337,900
    Get a cash offer in 3 minutes
    Find out how much your home could sell for in as little as 3 minutes with a no-obligation cash offer.
    Estimated market value
    $1,337,900