Sited on a premier Weston location, this 3-bedroom ranch offers gracious single-level living with easy access to I-90, commuter routes, Weston Golf Club, and Pine Brook Country Club. Sun-filled interior spaces include an elegant formal dining room and a beautiful front-to-back living room. A heated sunroom opens to the patio, creating seamless indoor-outdoor living ideal for entertaining and everyday enjoyment. The kitchen includes a casual dining area, while the spacious primary suite features an updated en-suite bath. Two additional bedrooms offer flexibility for guests, office space, or family living, including one with a fireplace. In recent years, updates have been made to the electrical, heating and air conditioning systems, bathrooms, and exterior stonework and landscaping etc. Generous attic storage, and a lower level with excellent ceiling height and future potential. Convenient to Weston Reservoir trails and Weston’s top-rated schools.
Sold for $1,680,000
$1,680,000
118 Newton St, Weston, MA 02493
3beds
2,041sqft
Single Family Residence
Built in 1960
1.53 Acres Lot
$1,612,900 Zestimate®
$823/sqft
$4,761 Estimated rent
Home value
$1,612,900
$1.53M - $1.69M
$4,761/mo
Zestimate® history
Owner options
List your home for rent
$4,761/mo
Rent Zestimate®
Find your next renter with Zillow Rental Manager. Plus, with online applications, you can quickly screen prospective tenants – for free.
$4,761/mo
Rent Zestimate®
Refinance and save
$11,025/mo
Est. payment
Refinancing to a lower rate could help reduce your monthly payments and save thousands over the life of the loan.
$11,025/mo
Est. payment
Explore your selling options
Work with a Zillow partner agent
Leverage their expertise and Zillow's premium Showcase listings to get your home seen by more buyers.
Get startedList with your own agent
Get your home in front of millions of buyers by listing it on Zillow.
Learn how to do itSell it yourself
Take full control of how buyers see your home on Zillow by listing For Sale by Owner (FSBO).
List your homeWhat's special
Exterior stoneworkHeated sunroomGracious single-level livingSun-filled interior spacesUpdated en-suite bathSpacious primary suiteElegant formal dining room
Zillow last checked:
Listing updated:
Listed by:
Liyuan Bai 484-682-8329,
Gibson Sotheby's International Realty 617-332-1400
Bought with:
Ying Xu
Dreamega International Realty LLC
Source: MLS PIN,MLS#: 73526223
Facts & features
Interior
Bedrooms & bathrooms
- Bedrooms: 3
- Bathrooms: 2
- Full bathrooms: 2
- Main level bedrooms: 1
Primary bedroom
- Features: Bathroom - Full, Closet, Flooring - Hardwood
- Level: First
- Area: 204
- Dimensions: 17 x 12
Bedroom 2
- Features: Closet, Flooring - Hardwood
- Level: First
- Area: 195.5
- Dimensions: 17 x 11.5
Bedroom 3
- Features: Closet, Flooring - Hardwood, Remodeled
- Level: Main,First
- Area: 201.5
- Dimensions: 13 x 15.5
Primary bathroom
- Features: Yes
Bathroom 1
- Features: Bathroom - Full
- Level: First
Bathroom 2
- Features: Bathroom - Full, Bathroom - With Tub
- Level: First
Dining room
- Features: Flooring - Hardwood
- Level: Main,First
- Area: 192
- Dimensions: 12 x 16
Kitchen
- Features: Countertops - Stone/Granite/Solid
- Level: First
- Area: 184
- Dimensions: 11.5 x 16
Living room
- Features: Flooring - Hardwood
- Level: Main,First
- Area: 372
- Dimensions: 15.5 x 24
Heating
- Central, Electric Baseboard, Natural Gas
Cooling
- Central Air
Appliances
- Included: Dishwasher, Microwave, Refrigerator, Washer, Dryer, Range Hood
- Laundry: Sink, First Floor
Features
- Flooring: Tile, Hardwood
- Has basement: No
- Number of fireplaces: 2
- Fireplace features: Living Room
Interior area
- Total structure area: 2,041
- Total interior livable area: 2,041 sqft
- Finished area above ground: 2,041
Property
Parking
- Total spaces: 7
- Parking features: Paved Drive
- Garage spaces: 2
- Uncovered spaces: 5
Features
- Patio & porch: Porch
- Exterior features: Porch, Rain Gutters
Lot
- Size: 1.53 Acres
Details
- Parcel number: 868413
- Zoning: A
Construction
Type & style
- Home type: SingleFamily
- Architectural style: Ranch
- Property subtype: Single Family Residence
Materials
- Foundation: Concrete Perimeter
Condition
- Year built: 1960
Utilities & green energy
- Sewer: Private Sewer
- Water: Public
Community & HOA
HOA
- Has HOA: No
Location
- Region: Weston
Financial & listing details
- Price per square foot: $823/sqft
- Tax assessed value: $1,274,100
- Annual tax amount: $13,862
- Date on market: 7/16/2026
- Exclusions: Dining Room Chandelier
Price history
| Date | Event | Price |
|---|---|---|
| 7/30/2026 | Sold | $1,680,000+8.4%$823/sqft |
Source: MLS PIN #73526223 Report a problem | ||
| 6/12/2026 | Pending sale | $1,550,000$759/sqft |
Source: MLS PIN #73526223 Report a problem | ||
| 5/28/2026 | Listed for sale | $1,550,000+72.4%$759/sqft |
Source: MLS PIN #73526223 Report a problem | ||
| 11/7/2016 | Sold | $899,000$440/sqft |
Source: Public Record Report a problem | ||
| 9/13/2016 | Pending sale | $899,000$440/sqft |
Source: Benoit Mizner Simon & Co. - Weston - Boston Post Rd. #72062029 Report a problem | ||
| 9/6/2016 | Listed for sale | $899,000+106.7%$440/sqft |
Source: Benoit Mizner Simon & Co. - Weston - Boston Post Rd. #72062029 Report a problem | ||
| 12/10/1987 | Sold | $435,000$213/sqft |
Source: Public Record Report a problem | ||
Public tax history
| Year | Property taxes | Tax assessment |
|---|---|---|
| 2025 | $13,169 +4.5% | $1,186,400 +4.6% |
| 2024 | $12,607 -1.5% | $1,133,700 +4.9% |
| 2023 | $12,800 +7.6% | $1,081,100 +16.4% |
| 2022 | $11,898 +3.5% | $928,800 +4.9% |
| 2021 | $11,492 +1.2% | $885,400 |
| 2020 | $11,360 +2.2% | $885,400 +0.3% |
| 2019 | $11,117 +0.6% | $883,000 |
| 2018 | $11,046 +1.2% | $883,000 +0.3% |
| 2017 | $10,919 -6.3% | $880,600 -8.1% |
| 2016 | $11,649 +3.6% | $958,000 +4.7% |
| 2015 | $11,241 +10.4% | $915,400 +14.5% |
| 2014 | $10,180 +6.4% | $799,700 +3.6% |
| 2013 | $9,568 -1% | $771,600 -3.3% |
| 2012 | $9,664 +2.7% | $798,000 -3.4% |
| 2011 | $9,414 -0.2% | $826,500 -2.8% |
| 2010 | $9,434 +0.4% | $849,900 -0.3% |
| 2009 | $9,395 +3% | $852,500 -0.3% |
| 2008 | $9,123 +3.8% | $855,000 -0.2% |
| 2007 | $8,792 +1.5% | $856,900 -1.6% |
| 2006 | $8,665 +6.6% | $870,900 +1.3% |
| 2005 | $8,130 +1.3% | $859,400 +3.5% |
| 2004 | $8,029 -0.3% | $830,300 +4.7% |
| 2003 | $8,051 -0.7% | $793,200 -0.8% |
| 2002 | $8,108 +23.7% | $799,600 +46% |
| 2000 | $6,555 +3.6% | $547,600 +15.7% |
| 1998 | $6,326 | $473,200 |
Find assessor info on the county website
Neighborhood: 02493
Nearby homes
- $1,783,2004 bd2 ba2.7k sqft122 Newton St, Weston, MA 02493Off Market
- $2,000,0004 bd4 ba3.9k sqft60 Possum Rd, Weston, MA 02493Sold

- $2,550,0004 bd4 ba3.4k sqft50 Possum Rd, Weston, MA 02493Sold
- $2,700,0004 bd4 ba3.1k sqft126 Newton St, Weston, MA 02493Sold
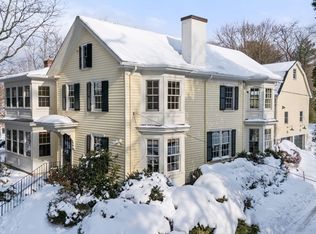
- $4,216,6005 bd8 ba6k sqft123 Newton St, Weston, MA 02493Off Market
- $---- bd-- ba-- sqft130 Newton St, Weston, MA 02493Off Market
- $9,990,0005 bd10 ba11k sqft70 Possum Rd, Weston, MA 02493For Sale
- $5,535,6006 bd9 ba9.6k sqft179 Newton Street, Weston, MA 02493Off Market
Nearby schools
GreatSchools rating
- 8/10Field Elementary SchoolGrades: 4-5Distance: 0.9 mi
- 9/10Weston Middle SchoolGrades: 6-8Distance: 1.3 mi
- 10/10Weston High SchoolGrades: 9-12Distance: 1.4 mi
Get a cash offer in 3 minutes
Find out how much your home could sell for in as little as 3 minutes with a no-obligation cash offer.
Estimated market value
$1,612,900
Get a cash offer in 3 minutes
Find out how much your home could sell for in as little as 3 minutes with a no-obligation cash offer.
Estimated market value
$1,612,900
- Massachusetts
- Middlesex County
- Weston
- 02493
- 118 Newton St
