Skip main navigation
Sold for $279,000
  • $279,000

    118 Nicole Ln, Crestview, FL 32539

    4beds
    1,847sqft
    Single Family Residence
    Built in 1993
    -- sqft lot
    $299,200 Zestimate®
    $151/sqft
    $2,019 Estimated rent

    Home value

    $299,200

    $284,000 - $314,000

    $2,019/mo

    Zestimate® history
    Loading
    Loading...

    Owner options

    List your home for rent

    $2,019/mo

    Rent Zestimate®

    Find your next renter with Zillow Rental Manager. Plus, with online applications, you can quickly screen prospective tenants – for free.

    Learn more

    $2,019/mo

    Rent Zestimate®

    Refinance and save

    $1,792/mo

    Est. payment

    Refinancing to a lower rate could help reduce your monthly payments and save thousands over the life of the loan.

    See today's rates

    $1,792/mo

    Est. payment

    Explore your selling options

    Work with a Zillow partner agent

    Leverage their expertise and Zillow's premium Showcase listings to get your home seen by more buyers.

    Get started

    List with your own agent

    Get your home in front of millions of buyers by listing it on Zillow.

    Learn how to do it

    Sell it yourself

    Take full control of how buyers see your home on Zillow by listing For Sale by Owner (FSBO).

    List your home

    What's special

    Ground poolFresh paintPlay areaBack deckTrailer padTile floorsBath combination
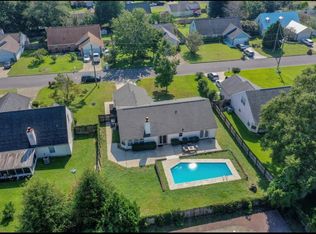
    $20k Price Reduction + Fresh Paint!! Love your Location! This charming home in the heart of Crestview is tucked off Hwy 85 in a small community with easy access to I-10, Walmart, Lowe's, restaurants, Groceries & even the hospital are only a quick minute away. Situated within a neat and tidy neighborhood with similiar home styles and sizes, this 4 Bdrm + Loft and 3 Bath home is ready for new owners to make it their own. An above ground pool (drained for the winter) is off the back deck. The home includes a level fenced yard with irrigation system, RV/trailer pad and two car garage. Three bedrooms are downstairs; two to the left share a bathroom. The 3rd is off the kitchen and has its own full bath. The family room overlooks the deck and pool and includes a fireplace. Tile floors in main areas and kitchen, vinyl plank flooring in bedrooms. Upstairs leads to a loft on the left perfect for an office, gym, play area or 2nd family room. To the right is a large master bedroom with double vanity, extra closets and shower/bath combination. The stairs, loft and bedroom are carpeted. With an acceptable offer, the buyers will replace the roof at closing + offer a $2000 flooring allowance. The HVAC is NEW replaced last month; Dec 23! W/D do not convey. Fridge does! The home is being sold AS IS with no repairs except for any agreed upon roof and flooring credits. Listing agent has resourced property information from the County Property Appraiser's website. While the listing agent believes that the acquired information is accurate and true, the buyer and/or buyer's agent should verify all details related to this property prior to purchase.

    Zillow last checked:

    Listing updated:

    Listed by:

    Elizabeth Bell 240-994-0090,

    Lokation

    Bought with:

    Karen M Butler, 658178

    Coldwell Banker Realty

    Source: ECAOR,MLS#: 940701MLS Logo

    Facts & features

    Interior

    Bedrooms & bathrooms
    • Bedrooms: 4
    • Bathrooms: 3
    • Full bathrooms: 3
    Primary bedroom
    • Description: TO BE VERIFIED BY PURCHASER
    • Level: Second
    • Area: 301 Square Feet
    • Dimensions: 21.5 x 14
    Bedroom
    • Description: TO BE VERIFIED BY PURCHASER
    • Level: First
    • Area: 113.05 Square Feet
    • Dimensions: 11.9 x 9.5
    Bedroom
    • Description: TO BE VERIFIED BY PURCHASER
    • Level: First
    • Area: 108.29 Square Feet
    • Dimensions: 11.9 x 9.1
    Bedroom
    • Description: TO BE VERIFIED BY PURCHASER
    • Level: First
    • Area: 168 Square Feet
    • Dimensions: 14 x 12
    Primary bathroom
    • Description: TO BE VERIFIED BY PURCHASER
    • Level: Second
    • Area: 133 Square Feet
    • Dimensions: 10 x 13.3
    Bathroom
    • Description: TO BE VERIFIED BY PURCHASER
    • Level: First
    • Area: 50 Square Feet
    • Dimensions: 10 x 5
    Bathroom
    • Description: TO BE VERIFIED BY PURCHASER
    • Level: First
    • Area: 32.88 Square Feet
    • Dimensions: 8 x 4.11
    Bathroom
    • Description: TO BE VERIFIED BY PURCHASER
    Family room
    • Description: TO BE VERIFIED BY PURCHASER
    • Level: First
    • Area: 272 Square Feet
    • Dimensions: 16 x 17
    Kitchen
    • Description: TO BE VERIFIED BY PURCHASER
    • Level: First
    • Area: 135.68 Square Feet
    • Dimensions: 12.8 x 10.6
    Loft
    • Description: TO BE VERIFIED BY PURCHASER
    • Level: Second
    • Area: 213.06 Square Feet
    • Dimensions: 13.4 x 15.9
    Heating
    • Central
    Cooling
    • Central Air
    Appliances
    • Included: Refrigerator
    • Laundry: Washer/Dryer Hookup
    Features
    • Floor Allowance
    • Flooring: Laminate, Tile, Carpet
    • Has fireplace: Yes
    • Common walls with other units/homes: No Common Walls
    Interior area
    • Total structure area: 1,847
    • Total interior livable area: 1,847 sqft

    Property

    Parking
    • Parking features: Garage - Attached
    • Has attached garage: Yes
    Features
    • Stories: 2
    • Patio & porch: Deck
    • Exterior features: Private Yard
    • Pool features: Above Ground
    Lot
    • Features: Interior Lot, Level
    Details
    • Parcel number: 293N233040000B0090
    • Zoning description: Resid Single Family

    Construction

    Type & style
    • Home type: SingleFamily
    • Architectural style: Colonial
    • Property subtype: Single Family Residence
    Condition
    • Construction Complete,Needs Work
    • New construction: No
    • Year built: 1993

    Community & neighborhood

    Location
    • Region: Crestview
    • Subdivision: PARK PLACE

    Other

    Other facts
    • Road surface type: Paved

    Price history

    DateEventPrice
    5/24/2024Sold$279,000-0.4%$151/sqft
    Source: ECAOR #940701 Report a problem
    4/12/2024Pending sale$279,999$152/sqft
    Source: ECAOR #940701 Report a problem
    4/10/2024Listed for sale$279,999$152/sqft
    Source: ECAOR #940701 Report a problem
    4/10/2024Pending sale$279,999$152/sqft
    Source: ECAOR #940701 Report a problem
    2/18/2024Price change$279,999-3.4%$152/sqft
    Source: ECAOR #940701 Report a problem
    2/6/2024Price change$289,999-3.3%$157/sqft
    Source: ECAOR #940701 Report a problem
    1/29/2024Listed for sale$299,999+46.3%$162/sqft
    Source: ECAOR #940701 Report a problem
    5/24/2007Sold$205,000$111/sqft
    Source: Public Record Report a problem

    Public tax history

    YearProperty taxesTax assessment
    2024$1,401 +3.1%$129,251 +3%
    2023$1,358 +3.7%$125,486 +3%
    2022$1,309 +1.3%$121,831 +3%
    2021$1,292 +1.5%$118,283 +1.4%
    2020$1,273 +2.3%$116,650 +2.3%
    2019$1,245 +1.9%$114,027 +1.9%
    2018$1,222 $111,901 +2.1%
    2017$1,222 +1.7%$109,599 +2.1%
    2016$1,202 +3.1%$107,345 +0.7%
    2015$1,166 -1.5%$106,599 +0.8%
    2014$1,183 $105,753 -1.7%
    2013-- $107,573 -0.2%
    2012-- $107,752 -4%
    2011-- $112,265 -3.4%
    2010-- $116,251 -10.3%
    2009-- $129,596 -6.4%
    2008-- $138,503 +46%
    2007-- $94,871 +2.5%
    2006-- $92,557 +3%
    2005-- $89,861 +3%
    2004-- $87,244 +1.9%
    2003-- $85,617 +2.4%
    2002-- $83,610 +1.6%
    2001-- $82,309

    Find assessor info on the county website

    Neighborhood: 32539

    Nearby schools

    GreatSchools rating
    Schools provided by the listing agent
    • Elementary: Riverside
    • Middle: Shoal River
    • High: Crestview

    Source: ECAOR. This data may not be complete. We recommend contacting the local school district to confirm school assignments for this home.

    Get pre-qualified for a loan
    At Zillow Home Loans, we can pre-qualify you in as little as 5 minutes with no impact to your credit score.

    An equal housing lender. NMLS #10287.

    Sell for more on Zillow
    Get a Zillow Showcase℠ listing at no additional cost and you could sell for .
    $299,200
    2% more
    +$5,984
    With Zillow Showcase(estimated)
    $305,184