Skip main navigation
Off market
  • $655,400

    118 Northampton Blvd, Stafford, VA 22554

    4beds
    4baths
    3,876sqft
    SingleFamily
    Built in 1997
    0.29 Acres Lot
    $655,400 Zestimate®
    $169/sqft
    $3,302 Estimated rent

    Home value

    $655,400

    $623,000 - $688,000

    $3,302/mo

    Zestimate® history
    Loading
    Loading...

    Owner options

    List your home for rent

    $3,302/mo

    Rent Zestimate®

    Find your next renter with Zillow Rental Manager. Plus, with online applications, you can quickly screen prospective tenants – for free.

    Learn more

    $3,302/mo

    Rent Zestimate®

    Refinance and save

    $3,999/mo

    Est. payment

    Refinancing to a lower rate could help reduce your monthly payments and save thousands over the life of the loan.

    See today's rates

    $3,999/mo

    Est. payment

    Explore your selling options

    Work with a Zillow partner agent

    Leverage their expertise and Zillow's premium Showcase listings to get your home seen by more buyers.

    Get started

    List with your own agent

    Get your home in front of millions of buyers by listing it on Zillow.

    Learn how to do it

    Sell it yourself

    Take full control of how buyers see your home on Zillow by listing For Sale by Owner (FSBO).

    List your home

    What's special

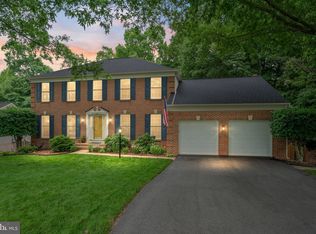
    Looking for a spacious home that's in a quiet neighborhood, but close to shopping and dining, walking distance to parks and schools, and has a unique entertainment set up? Look no further as this home has it all! Located in the highly desired HAMPTON OAKS neighborhood, this house is within walking distance of Hampton Oaks Elementary School, and within two miles of the Stafford Market place and other shopping centers. Upon entering the home there is a large and open foyer and staircase. The main level and staircase have hardwood flooring, and there is abundant natural light throughout the home. On the main level you will find a formal living room and formal dining room, an office/den space with French doors in the case you need a quiet workspace, large kitchen, breakfast area and family room. The spacious tiled kitchen features granite countertops, a large central island, all Stainless-Steel appliances, and gas stove. The kitchen has an open floor plan design that connects to a family breakfast area and ample family room (with cozy gas fireplace for those cooler days). A mud room/laundry room connects the kitchen to a spacious 2 car garage with abundant shelving and cabinets for storage. Off the breakfast area of the kitchen you will find access to a large deck with a Sun Setter awning, perfect for entertaining, and a fenced in backyard. The backyard is wood lined with various evergreens and crape myrtle trees bringing beauty and privacy to the yard year-round. In the upstairs level of the house is a grand Master bedroom with sitting/dressing area, tray ceilings, two closets, and a master bath complete with dual vanities, walk in shower, and jetted soaker tub! Three additional large bedrooms and an additional full bath complete this level. In the basement you will find a one of a kind entertainment area! An island bar with a big screen tv, custom built sliding barn doors, lockers, and a large synthetic ice rink with a regulation sized hockey goal at one end are sure to please the hockey-lovers or sports enthusiasts. The synthetic ice rink allows everyone from beginner to seasoned skater the opportunity to enjoy ice skating at any time of the day or year! In the basement you will also find 2 more storage areas, a full sized bathroom with tiled shower, a bonus/flex room (could be used as a guest room or kids playroom), and double doors that lead out to the back yard. Lastly, this home is a commuter's dream- easy access to two exits/on-ramps of I95 & the EZPass lanes, Quantico MCB, commuter lots and a short drive to the VRE. HOA fees, including access to the neighborhood pool and trash/recycling pick up are covered by the owner. With this complete package, what's not to love? This home is dog friendly and will be available to rent starting June 1st. HOA fees, including access to the neighborhood pool and trash/recycling pick up are covered by the owner. Water, electric, and gas are the renter's responsibility. Smoking in the house is restricted. Security deposit due with first month's rent.

    This property is off market, which means it's not currently listed for sale or rent on Zillow. This may be different from what's available on other websites or public sources.

    Facts & features

    Interior

    Bedrooms & bathrooms
    • Bedrooms: 4
    • Bathrooms: 4
    Heating
    • Forced air, Other
    Cooling
    • Other
    Appliances
    • Included: Dishwasher, Garbage disposal, Range / Oven, Refrigerator
    Features
    • Flooring: Hardwood
    • Basement: Finished
    • Has fireplace: Yes
    • Fireplace features: masonry
    Interior area
    • Total interior livable area: 3,876 sqft

    Property

    Parking
    • Total spaces: 2
    • Parking features: Garage - Detached, Off-street
    Features
    • Exterior features: Vinyl
    Lot
    • Size: 0.29 Acres
    Details
    • Parcel number: 20P8869

    Construction

    Type & style
    • Home type: SingleFamily
    • Architectural style: Colonial
    Materials
    • Frame
    • Roof: Composition
    Condition
    • Year built: 1997

    Community & HOA

    HOA
    • Has HOA: Yes
    • HOA fee: $63 monthly
    Location
    • Region: Stafford

    Financial & listing details

    • Price per square foot: $169/sqft
    • Tax assessed value: $510,800
    • Annual tax amount: $4,718

    Price history

    DateEventPrice
    3/23/2021Listing removed--
    Source: Zillow Rental Manager Report a problem
    3/21/2021Listed for rent$2,700$1/sqft
    Source: Zillow Rental Manager Report a problem
    4/20/2020Sold$439,900$113/sqft
    Source: Public Record Report a problem
    2/29/2020Listed for sale$439,900+31.5%$113/sqft
    Source: Century 21 Redwood Realty #VAST219078 Report a problem
    3/1/2012Sold$334,650-5.7%$86/sqft
    Source: Public Record Report a problem
    1/4/2012Listed for sale$355,000-5.3%$92/sqft
    Source: Hunt Country Properties, Inc. #ST7748137 Report a problem
    9/20/2011Listing removed$375,000$97/sqft
    Source: Jobin Realty #ST7656511 Report a problem
    9/7/2011Price change$375,000-5.1%$97/sqft
    Source: Jobin Realty #ST7656511 Report a problem
    8/6/2011Price change$395,000-1.2%$102/sqft
    Source: Jobin Realty #ST7656511 Report a problem
    7/26/2011Listed for sale$399,990$103/sqft
    Source: Jobin Realty #ST7656511 Report a problem

    Public tax history

    YearProperty taxesTax assessment
    2025$4,718 +3.4%$510,800
    2024$4,565 +8.3%$510,800 +8.8%
    2023$4,213 +5.6%$469,400
    2022$3,990 +11.6%$469,400 +27.3%
    2021$3,575 $368,600
    2020$3,575 -1.1%$368,600 +3%
    2019$3,616 +2%$358,000
    2018$3,544 $358,000 +1.3%
    2017$3,544 +1.3%$353,500
    2016$3,500 $353,500 +1.1%
    2015-- $349,700
    2014-- $349,700 +0.5%
    2013-- $348,100
    2012-- $348,100 +0.3%
    2011-- $347,100
    2010-- $347,100 -18.3%
    2009-- $424,600
    2008-- $424,600 -16.2%
    2006-- $506,400
    2005-- $506,400 +52.6%
    2004-- $331,800 +42.2%
    2003-- $233,300 +8.3%
    2002-- $215,500 +13.1%
    2001-- $190,600
    2000-- $190,600
    Find assessor info on the county website

    Neighborhood: 22554

    Nearby schools

    GreatSchools rating
    Schools provided by the listing agent
    • Elementary: HAMPTON OAKS
    • Middle: H.H. POOLE
    • High: NORTH STAFFORD
    • District: STAFFORD COUNTY PUBLIC SCHOOLS

    Source: The MLS. This data may not be complete. We recommend contacting the local school district to confirm school assignments for this home.

    Get a cash offer in 3 minutes
    Find out how much your home could sell for in as little as 3 minutes with a no-obligation cash offer.
    Estimated market value
    $655,400
    Get a cash offer in 3 minutes
    Find out how much your home could sell for in as little as 3 minutes with a no-obligation cash offer.
    Estimated market value
    $655,400