Skip main navigation
Sold co op member
  • $330,000

    118 Northwild Dr, Duncan, SC 29334

    4beds
    1,897sqft
    Single Family Residence
    Built in 2018
    6,969.6 Square Feet Lot
    $328,400 Zestimate®
    $174/sqft
    $2,012 Estimated rent

    Home value

    $328,400

    Estimated sales range

    Not available

    $2,012/mo

    Zestimate® history
    Loading
    Loading...

    Owner options

    List your home for rent

    $2,012/mo

    Rent Zestimate®

    Find your next renter with Zillow Rental Manager. Plus, with online applications, you can quickly screen prospective tenants – for free.

    Learn more

    $2,012/mo

    Rent Zestimate®

    Refinance and save

    $2,421/mo

    Est. payment

    Refinancing to a lower rate could help reduce your monthly payments and save thousands over the life of the loan.

    See today's rates

    $2,421/mo

    Est. payment

    Explore your selling options

    Work with a Zillow partner agent

    Leverage their expertise and Zillow's premium Showcase listings to get your home seen by more buyers.

    Get started

    List with your own agent

    Get your home in front of millions of buyers by listing it on Zillow.

    Learn how to do it

    Sell it yourself

    Take full control of how buyers see your home on Zillow by listing For Sale by Owner (FSBO).

    List your home

    What's special

    Private ensuite bathFresh updates throughoutFresh paint throughoutBright and refreshed feelInviting open-concept living spaceComfortable open layoutSpacious master suite
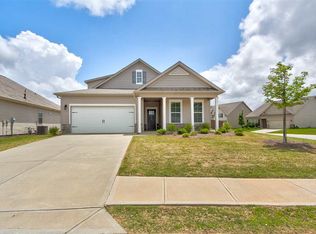
    Welcome to 118 Northwild Drive in the highly desirable Myers Park community of Duncan - located in the award-winning Spartanburg County School District 5, one of the most sought-after school districts in the Upstate. This well-maintained 4-bedroom, 2-bathroom home offers a comfortable, open layout designed for both everyday living and effortless entertaining. Fresh updates throughout make this home truly move-in ready, including new carpet in all bedrooms and fresh paint throughout, giving the home a bright and refreshed feel. Step inside to an inviting open-concept living space where the living room, dining area, and kitchen flow seamlessly together, creating the perfect environment for gathering with family and friends. The kitchen offers plenty of workspace and storage while remaining connected to the heart of the home. The spacious master suite provides a relaxing retreat with a private ensuite bath, while the additional bedrooms offer flexibility for family, guests, a home office, or hobby space. Outside, enjoy a fully fenced backyard providing privacy and room to relax, play, or entertain. The rear patio is perfect for grilling, outdoor dining, or enjoying quiet evenings at home. An attached two-car garage adds convenience and additional storage. Residents of Myers Park enjoy access to a community pool, creating a great place to cool off during the Upstate’s warm summers and connect with neighbors. Location is another major highlight. This home sits just minutes from: BMW Manufacturing Interstate 85 Tyger River Park Shopping, dining, and everyday conveniences in both Duncan and nearby Greer With its fresh updates, functional layout, fenced yard, community amenities, and unbeatable location, 118 Northwild Drive offers a fantastic opportunity to enjoy comfortable living in one of the Upstate’s fastest-growing areas. Schedule your private showing today and experience everything this home and community have to offer.

    Zillow last checked:

    Listing updated:

    Listed by:

    Robert Wall 864-680-3952,

    Ponce Realty Group

    Bought with:

    Tina Ketner, SC

    Blackstock Realty, LLC

    Source: SAR as distributed by MLS GRID,MLS#: 334237MLS Logo

    Facts & features

    Interior

    Bedrooms & bathrooms
    • Bedrooms: 4
    • Bathrooms: 2
    • Full bathrooms: 2
    • Main level bathrooms: 2
    • Main level bedrooms: 4
    Heating
    • Forced Air, Gas - Natural
    Cooling
    • Central Air, Electricity
    Appliances
    • Included: Gas Cooktop, Dishwasher, Disposal, Microwave, Gas Oven, Gas Water Heater
    • Laundry: 1st Floor, Walk-In
    Features
    • Ceiling Fan(s), Tray Ceiling(s), Attic Stairs Pulldown, Fireplace, Ceiling - Smooth, Solid Surface Counters, Walk-In Pantry
    • Flooring: Carpet, Hardwood
    • Windows: Tilt-Out
    • Has basement: No
    • Attic: Pull Down Stairs,Storage
    • Number of fireplaces: 1
    • Fireplace features: Gas Log
    Interior area
    • Total interior livable area: 1,897 sqft
    • Finished area above ground: 1,897
    • Finished area below ground: 0

    Property

    Parking
    • Total spaces: 2
    • Parking features: Attached, 2 Car Attached, Garage, Attached Garage
    • Attached garage spaces: 2
    Features
    • Levels: One
    • Patio & porch: Patio
    • Pool features: Community
    • Fencing: Fenced
    Lot
    • Size: 6,969 sqft
    Details
    • Parcel number: 5300021378

    Construction

    Type & style
    • Home type: SingleFamily
    • Architectural style: Craftsman,Ranch
    • Property subtype: Single Family Residence
    Materials
    • Stone, Vinyl Siding
    • Foundation: Slab
    • Roof: Architectural
    Condition
    • New construction: No
    • Year built: 2018
    Details
    • Builder name: Ryan Homes

    Utilities & green energy

    • Sewer: Public Sewer
    • Water: Public

    Community & neighborhood

    Security
    • Security features: Smoke Detector(s)
    Community
    • Community features: Clubhouse, Common Areas, Street Lights, Pool, Sidewalks
    Location
    • Region: Duncan
    • Subdivision: Myers Park

    HOA & financial

    HOA
    • Has HOA: Yes
    • HOA fee: $480 annually
    • Amenities included: Pool, Street Lights
    • Services included: Common Area

    Price history

    DateEventPrice
    4/16/2026Sold$330,000-1.8%$174/sqft
    Source: SAR as distributed by MLS GRID #334237 Report a problem
    3/15/2026Pending sale$335,900$177/sqft
    Source: SAR as distributed by MLS GRID #334237 Report a problem
    3/5/2026Listed for sale$335,900$177/sqft
    Source: SAR as distributed by MLS GRID #334237 Report a problem
    3/3/2026Listing removed$335,900$177/sqft
    Source: SAR as distributed by MLS GRID #328444 Report a problem
    2/9/2026Price change$335,900-1.2%$177/sqft
    Source: SAR as distributed by MLS GRID #328444 Report a problem
    9/5/2025Listed for sale$339,900+51.1%$179/sqft
    Source: SAR as distributed by MLS GRID #328444 Report a problem
    4/20/2020Sold$225,000-2.1%$119/sqft
    Source: Greater Greenville AOR #1412096 Report a problem
    2/24/2020Pending sale$229,900$121/sqft
    Source: BHHS C Dan Joyner - Greer #1412096 Report a problem
    2/19/2020Listed for sale$229,900+7.5%$121/sqft
    Source: BHHS C Dan Joyner - Greer #1412096 Report a problem
    5/11/2018Sold$213,776$113/sqft
    Source: SAR as distributed by MLS GRID #249486 Report a problem

    Public tax history

    YearProperty taxesTax assessment
    2025-- $10,350
    2024$1,621 -0.3%$10,350
    2023$1,625 $10,350 +15%
    2022-- $9,000
    2021-- $9,000 +5.2%
    2020-- $8,556
    2019-- $8,556 +4992.9%
    2018-- $168

    Find assessor info on the county website

    Neighborhood: 29334

    Nearby schools

    GreatSchools rating
    Schools provided by the listing agent
    • Elementary: 5-Reidville
    • Middle: 5-Aber Creek Middle
    • High: 5-Byrnes High

    Source: SAR as distributed by MLS GRID. This data may not be complete. We recommend contacting the local school district to confirm school assignments for this home.

    Get a cash offer in 3 minutes
    Find out how much your home could sell for in as little as 3 minutes with a no-obligation cash offer.
    Estimated market value
    $328,400
    Get a cash offer in 3 minutes
    Find out how much your home could sell for in as little as 3 minutes with a no-obligation cash offer.
    Estimated market value
    $328,400