Skip main navigation
Sold for $1,695,000
  • $1,695,000

    118 Nursery Road, Ridgefield, CT 06877

    4beds
    5,082sqft
    Single Family Residence
    Built in 1996
    1.22 Acres Lot
    $1,695,500 Zestimate®
    $334/sqft
    $7,751 Estimated rent

    Home value

    $1,695,500

    $1.54M - $1.87M

    $7,751/mo

    Zestimate® history
    Loading
    Loading...

    Owner options

    List your home for rent

    $7,751/mo

    Rent Zestimate®

    Find your next renter with Zillow Rental Manager. Plus, with online applications, you can quickly screen prospective tenants – for free.

    Learn more

    $7,751/mo

    Rent Zestimate®

    Refinance and save

    $9,553/mo

    Est. payment

    Refinancing to a lower rate could help reduce your monthly payments and save thousands over the life of the loan.

    See today's rates

    $9,553/mo

    Est. payment

    Explore your selling options

    Work with a Zillow partner agent

    Leverage their expertise and Zillow's premium Showcase listings to get your home seen by more buyers.

    Get started

    List with your own agent

    Get your home in front of millions of buyers by listing it on Zillow.

    Learn how to do it

    Sell it yourself

    Take full control of how buyers see your home on Zillow by listing For Sale by Owner (FSBO).

    List your home

    What's special

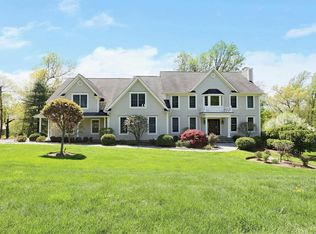
    Situated in a highly sought-after neighborhood, this stately 4BR/4.5BA Colonial blends timeless architecture with over 4,000SF of thoughtfully designed living space. An elegant grand staircase welcomes you upon entry, setting the tone for this beautifully appointed home. Just off the foyer is a spacious dining room adorned with crown molding and a tray ceiling, perfect for entertaining. The inviting living room features a fireplace, while hardwood floors flow throughout the home. The sun-filled eat-in kitchen is designed for both everyday living and entertaining, featuring granite countertops, a large center island with counter seating, and french doors that flow seamlessly to an expansive deck overlooking the beautifully maintained grounds. The family room showcases a vaulted ceiling and a floor-to-ceiling fireplace, creating a warm yet sophisticated atmosphere. Upstairs, the stunning primary ensuite boasts a tray ceiling, hardwood floors, and a luxurious bath with dual vanities, a soaking tub, and walk-in shower. Three additional BR and three full BA complete the upper level. The finished walkout lower level offers exceptional versatility with a tavern-style bar area, home office space, and recreational area, ideal for both relaxation and entertaining. Outside, the landscaped yard provides a picturesque setting for outdoor enjoyment, with space to dine on the patio or deck. Minutes from everything Ridgefield offers, yet removed enough to feel like your own private corner.

    Zillow last checked:

    Listing updated:

    Listed by:

    Tim Dent Team,

    Tim M. Dent (203)244-2277,

    Coldwell Banker Realty 203-438-9000

    Bought with:

    Laura Ancona, RES.0770587

    William Pitt Sotheby's Int'l

    Source: Smart MLS,MLS#: 24168976MLS Logo

    Facts & features

    Interior

    Bedrooms & bathrooms
    • Bedrooms: 4
    • Bathrooms: 5
    • Full bathrooms: 4
    • 1/2 bathrooms: 1
    Rooms
    • Room types: Laundry, Workshop
    Primary bedroom
    • Features: Full Bath, Walk-In Closet(s), Hardwood Floor
    • Level: Upper
    • Area: 384 Square Feet
    • Dimensions: 16 x 24
    Bedroom
    • Features: Full Bath, Hardwood Floor
    • Level: Upper
    • Area: 195 Square Feet
    • Dimensions: 13 x 15
    Bedroom
    • Features: Hardwood Floor
    • Level: Upper
    • Area: 154 Square Feet
    • Dimensions: 11 x 14
    Bedroom
    • Features: Hardwood Floor
    • Level: Upper
    • Area: 143 Square Feet
    • Dimensions: 11 x 13
    Dining room
    • Features: Hardwood Floor
    • Level: Main
    • Area: 234 Square Feet
    • Dimensions: 13 x 18
    Family room
    • Features: Fireplace, Hardwood Floor
    • Level: Main
    • Area: 420 Square Feet
    • Dimensions: 20 x 21
    Kitchen
    • Features: Dining Area
    • Level: Main
    • Area: 255 Square Feet
    • Dimensions: 15 x 17
    Living room
    • Features: Fireplace, Hardwood Floor
    • Level: Main
    • Area: 304 Square Feet
    • Dimensions: 16 x 19
    Office
    • Features: Full Bath
    • Level: Lower
    Rec play room
    • Level: Lower
    Study
    • Level: Main
    Sun room
    • Features: Hardwood Floor
    • Level: Main
    • Area: 195 Square Feet
    • Dimensions: 13 x 15
    Heating
    • Forced Air, Zoned, Oil
    Cooling
    • Attic Fan, Central Air, Zoned
    Appliances
    • Included: Cooktop, Oven/Range, Microwave, Refrigerator, Dishwasher, Washer, Dryer, Water Heater
    Features
    • Central Vacuum, Entrance Foyer
    • Basement: Full,Finished,Walk-Out Access
    • Attic: Pull Down Stairs
    • Number of fireplaces: 2
    Interior area
    • Total structure area: 5,082
    • Total interior livable area: 5,082 sqft
    • Finished area above ground: 4,082
    • Finished area below ground: 1,000

    Property

    Parking
    • Total spaces: 3
    • Parking features: Attached
    • Attached garage spaces: 3
    Features
    • Patio & porch: Deck, Patio
    • Exterior features: Underground Sprinkler
    Lot
    • Size: 1.22 Acres
    • Features: Subdivided, Level, Sloped
    Details
    • Parcel number: 281565
    • Zoning: RAA

    Construction

    Type & style
    • Home type: SingleFamily
    • Architectural style: Colonial
    • Property subtype: Single Family Residence
    Materials
    • Clapboard
    • Foundation: Concrete Perimeter
    • Roof: Asphalt
    Condition
    • New construction: No
    • Year built: 1996

    Utilities & green energy

    • Sewer: Septic Tank
    • Water: Well

    Community & HOA

    Community
    • Features: Library, Park, Tennis Court(s)
    • Security: Security System
    HOA
    • Has HOA: No
    Location
    • Region: Ridgefield

    Financial & listing details

    • Price per square foot: $334/sqft
    • Tax assessed value: $778,120
    • Annual tax amount: $21,313
    • Date on market: 5/13/2026

    Price history

    DateEventPrice
    7/22/2026Sold$1,695,000$334/sqft
    Source: Smart MLS #24168976 Report a problem
    6/15/2026Pending sale$1,695,000$334/sqft
    Source: Smart MLS #24168976 Report a problem
    5/15/2026Listed for sale$1,695,000+41.3%$334/sqft
    Source: Smart MLS #24168976 Report a problem
    6/10/2011Sold$1,200,000-7.6%$236/sqft
    Source: Smart MLS #98479421 Report a problem
    11/1/2010Price change$1,299,000-5.1%$256/sqft
    Source: Neumann Real Estate #98479421 Report a problem
    10/9/2010Listed for sale$1,369,000+10%$269/sqft
    Source: Neumann Real Estate #98479421 Report a problem
    11/12/2002Sold$1,245,000+58.8%$245/sqft
    Source: Smart MLS #98139270 Report a problem
    2/19/1997Sold$784,000$154/sqft
    Source: Public Record Report a problem

    Public tax history

    YearProperty taxesTax assessment
    2025$21,313 +4%$778,120
    2024$20,503 +2.1%$778,120
    2023$20,083 -4.7%$778,120 +5%
    2022$21,069 +0.8%$741,090
    2021$20,906 +0.3%$741,090
    2020$20,839 $741,090
    2019$20,839 +1.2%$741,090
    2018$20,587 -12%$741,090 -13.8%
    2017$23,389 +1.9%$859,590
    2016$22,942 +2.6%$859,590
    2015$22,358 $859,590
    2014$22,358 +7.2%$859,590 -16.1%
    2012$20,863 +2.5%$1,024,210 +3.7%
    2011$20,355 +1%$987,620
    2010$20,147 +2%$987,620
    2009$19,752 +0.4%$987,620
    2008$19,664 -3.7%$987,620 +20.3%
    2007$20,418 +2.6%$820,980
    2006$19,892 +3.5%$820,980
    2005$19,211 +6.3%$820,980
    2004$18,078 +6%$820,980
    2003$17,052 +31%$820,980 +60.8%
    2001$13,018 +9.6%$510,700 0%
    2000$11,874 +8%$510,710
    1997$10,990 $510,710
    Find assessor info on the county website

    Neighborhood: 06877

    Nearby schools

    GreatSchools rating
    Schools provided by the listing agent
    • Elementary: Farmingville
    • Middle: East Ridge
    • High: Ridgefield

    Source: Smart MLS. This data may not be complete. We recommend contacting the local school district to confirm school assignments for this home.

    Get pre-qualified for a loan
    At Zillow Home Loans, we can pre-qualify you in as little as 5 minutes with no impact to your credit score.

    An equal housing lender. NMLS #10287.

    Sell for more on Zillow
    Get a Zillow Showcase℠ listing at no additional cost and you could sell for .
    $1,695,500
    2% more
    +$33,910
    With Zillow Showcase(estimated)
    $1,729,410