Welcome to Stone Brooke in Gray, Georgia-where spacious living meets small-town charm with convenient access to shopping, dining, and everyday essentials. This beautiful new construction home offers 4 bedrooms, 3.5 bathrooms, and approximately 2,167 square feet of thoughtfully designed living space, with projected completion by September-just in time for fall move-in! The open-concept layout features granite countertops throughout, double ovens, stainless steel appliances, and a chef-inspired kitchen perfect for entertaining. Relax or host guests on the covered back patio and enjoy all the comfort and style this home has to offer. Don't miss your opportunity to own a brand-new home in one of Gray's most desirable communities-schedule your private tour today!
Pending
$345,424
118 Oak Dr Lot 79, Gray, GA 31032
4beds
2,189sqft
:
Get pre-qualified$2,299/mo
Single Family Residence
Built in 2026
0.64 Acres Lot
$345,000 Zestimate®
$158/sqft
$38/mo HOA
What's special
Open-concept layoutSpacious livingStainless steel appliancesCovered back patioGranite countertops throughoutDouble ovens
- 64 days |
- 16 |
- 3 |
Zillow last checked:
Listing updated:
Listed by:
Kayla Smith 678-572-9128,
PBG Built Realty,
Patricia Y Ogletree 404-967-3243,
PBG Built Realty
Source: GAMLS,MLS#: 10768610
Facts & features
Interior
Bedrooms & bathrooms
- Bedrooms: 4
- Bathrooms: 4
- Full bathrooms: 3
- 1/2 bathrooms: 1
- Main level bathrooms: 2
- Main level bedrooms: 3
Rooms
- Room types: Foyer, Great Room, Laundry, Loft, Office
Dining room
- Features: Dining Rm/Living Rm Combo
Kitchen
- Features: Breakfast Bar, Kitchen Island, Solid Surface Counters, Walk-in Pantry
Heating
- Central
Cooling
- Central Air
Appliances
- Included: Cooktop, Dishwasher, Disposal, Double Oven, Microwave, Stainless Steel Appliance(s)
- Laundry: Laundry Closet
Features
- Double Vanity, High Ceilings, Separate Shower, Soaking Tub, Split Foyer, Tile Bath, Entrance Foyer, Walk-In Closet(s)
- Flooring: Carpet, Tile, Vinyl
- Windows: Double Pane Windows
- Basement: None
- Attic: Pull Down Stairs
- Number of fireplaces: 1
- Fireplace features: Family Room
- Common walls with other units/homes: No Common Walls
Interior area
- Total structure area: 2,189
- Total interior livable area: 2,189 sqft
- Finished area above ground: 2,189
- Finished area below ground: 0
Property
Parking
- Total spaces: 2
- Parking features: Garage, Garage Door Opener
- Has garage: Yes
Features
- Levels: Two
- Stories: 2
- Patio & porch: Deck, Porch
- Has view: Yes
- View description: Seasonal View
- Waterfront features: No Dock Or Boathouse
- Body of water: None
Lot
- Size: 0.64 Acres
- Features: Level, Private
- Residential vegetation: Grassed, Partially Wooded
Details
- Parcel number: J45D00 079
Construction
Type & style
- Home type: SingleFamily
- Architectural style: Craftsman,Traditional
- Property subtype: Single Family Residence
Materials
- Brick, Other
- Foundation: Slab
- Roof: Composition
Condition
- Under Construction
- New construction: Yes
- Year built: 2026
Details
- Warranty included: Yes
Utilities & green energy
- Sewer: Public Sewer
- Water: Public
- Utilities for property: Cable Available, Electricity Available, Natural Gas Available, Phone Available, Sewer Available, Underground Utilities, Water Available
Community & HOA
Community
- Features: Playground, Pool, Near Shopping
- Security: Smoke Detector(s)
- Subdivision: Stone Brooke
HOA
- Has HOA: Yes
- Services included: Management Fee, Swimming
- HOA fee: $450 annually
Location
- Region: Gray
Financial & listing details
- Price per square foot: $158/sqft
- Date on market: 5/20/2026
- Cumulative days on market: 64 days
- Listing agreement: Exclusive Right To Sell
- Listing terms: 1031 Exchange,Cash,Conventional,FHA,VA Loan
- Electric utility on property: Yes
Estimated market value
$345,000
$328,000 - $362,000
$2,590/mo
Price history
| Date | Event | Price |
|---|---|---|
| 6/26/2026 | Pending sale | $345,424$158/sqft |
Source:  GAMLS #10768610 Report a problem GAMLS #10768610 Report a problem | ||
| 5/20/2026 | Listed for sale | $345,424$158/sqft |
Source: GAMLS #10768610 Report a problem | ||
Public tax history
Tax history is unavailable.
Monthly payment
Est. payment
Payment breakdown
Explore the cost of this home by adjusting the details. Changes won't be saved.Climate risks
Neighborhood: 31032
Nearby schools
GreatSchools rating
- 5/10Gray Elementary SchoolGrades: PK-5Distance: 1.5 mi
- 7/10Gray Station Middle SchoolGrades: 6-8Distance: 1.1 mi
- 5/10Jones County High SchoolGrades: 9-12Distance: 1 mi
Schools provided by the listing agent
- Elementary: Gray
- Middle: Gray Station
- High: Jones
Source: GAMLS. This data may not be complete. We recommend contacting the local school district to confirm school assignments for this home.
- $18,200-- bd-- ba-- sqft118 Oak Dr, Gray, GA 31032Off Market
- $13,5801.15 Acres114 Oak Dr, Gray, GA 31032Off Market

- $285,9003 bd2 ba2k sqft122 Oak Dr, Gray, GA 31032Sold
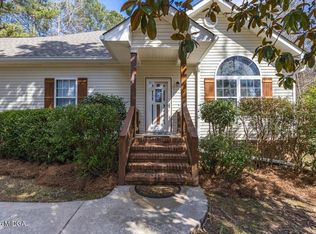
- $361,1004 bd4 ba2.5k sqft168 Stone Brook Dr, Gray, GA 31032Off Market
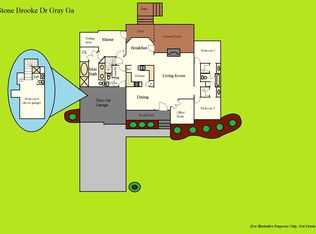
- $18,0000.35 Acres106 Oak Dr, Gray, GA 31032Off Market
- $348,0000.34 Acres166 Stone Brook Dr, Gray, GA 31032Off Market
- $362,7004 bd4 ba2.3k sqft166 Stone Brooke Dr, Gray, GA 31032Off Market
- $349,6004 bd3 ba2.3k sqft174 Stone Brook Dr, Gray, GA 31032Off Market
A local agent can set up tours, give advice and negotiate with sellers.
Similar homes
- $384,9004 bd3 ba2.5k sqft202 Railroad St, Gray, GA 31032Active
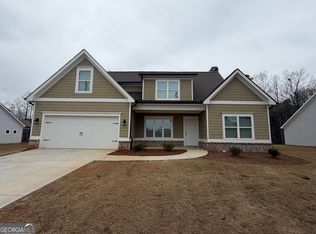
 MLS ID #10810130, Lew Burdett, BHHS Georgia Properties. GAMLS
 - $360,8265 bd4 ba2.5k sqft138 Oak Dr Lot 73, Gray, GA 31032Active
 GAMLS
GAMLS - $362,3395 bd4 ba2.6k sqft110 Stone Brook Ct Lot 92, Gray, GA 31032New Construction

 MLS ID #7768646, PATRICIA OGLETREE, PBG Built Realty, LLC. FMLS GA
 - $362,3393 bd3 ba1.9k sqft110 Stone Brk Lot 92, Gray, GA 31032New Construction

 MLS ID #184453, Patricia Ogletree, PBG Built Realty LLC. MGMLS
 - $329,0004 bd2 ba2.3k sqft156 Henry Dr, Gray, GA 31032ActiveMLS ID #10794479, Amber Ayers, RE/MAX Cutting Edge Realty. GAMLS
- $297,5004 bd3 ba1.7k sqft118 Allan Green Dr, Gray, GA 31032New ConstructionMLS ID #182672, Amber Ayers, Re/Max Cutting Edge Realty. MGMLS
- $273,0003 bd3 ba1.7k sqft766 Natures Walk, Gray, GA 31032For SaleMLS ID #261746, Lisa Dunn. CGMLS
- $340,0004 bd3 ba3k sqft114 Nassau Ct, Macon, GA 31211For SaleMLS ID #264382, Maddie Carter. CGMLS
- $495,0004 bd3 ba2.7k sqft272 Clinton Crossing Dr, Gray, GA 31032For SaleMLS ID #183913, Regan Skinner, eXp Realty, LLC. MGMLS
- $415,0004 bd3 ba1.8k sqft4477 Rivercliff Way, Gray, GA 31032New ConstructionMLS ID #7782365, Aqueelah McCummings, Goins Realty Group, LLC.. FMLS GA
- $369,9004 bd3 ba2.6k sqft6806 Bay Point Dr, Macon, GA 31220For SaleMLS ID #264471, Kamerin Bazemore. CGMLS
- $450,0003 bd3 ba2.1k sqft4486 Rivercliff Way, Gray, GA 31032For SaleMLS ID #184990, Regan Skinner, eXp Realty, LLC. MGMLS
- $340,0004 bd3 ba2.1k sqft381 Riley Cir, Milledgeville, GA 31061For SaleMLS ID #56849, Regan Skinner. Milledgeville MLS
- $368,0005 bd3 ba2.3k sqft140 Caroline Ct, Macon, GA 31210For SaleMLS ID #184389, Kason Wilkes, Rivoli Realty. MGMLS
- $371,5504 bd3 ba2.5k sqft341 Stockton Cir Lot 23, Macon, GA 31216ActiveMLS ID #10805474, Denise Lane, Adams Homes Realty Inc.. GAMLS
- $325,0004 bd3 ba2.4k sqft224 Carsons Walk, Macon, GA 31216ActiveMLS ID #10806989, Dianne Bryant, Golden Key Realty, Inc.. GAMLS
- $340,0004 bd3 ba2.1k sqft381 Riley Cir NW, Milledgeville, GA 31061ActiveMLS ID #10781150, Regan Skinner, eXp Realty. GAMLS
- $335,0003 bd3 ba2.2k sqft242 Carsons Walk, Macon, GA 31216For SaleMLS ID #263805, Amanda Fiebig. CGMLS
- $425,0005 bd4 ba2.6k sqft2232 Fox Creek Dr, Haddock, GA 31033ActiveMLS ID #10777913, Terri Burner, Keller Williams Lake Oconee. GAMLS
- $372,9504 bd3 ba2.3k sqft137 Abberley Ln Lot 24, Macon, GA 31216ActiveMLS ID #10805279, Denise Lane, Adams Homes Realty Inc.. GAMLS
