Welcome to 118 Oak Lane, where the perfect blend of space, privacy, and convenience awaits you. Nestled on 1.25 acres of pristine lakefront property off the Ormond Scenic Loop, this exceptional home offers a tranquil retreat just minutes from town. As you pass through the automatic gate and wind up the driveway, anticipation builds for the extraordinary lifestyle that awaits. This spacious residence boasts 4 bedrooms, 3 bathrooms, and nearly 3,500 square feet of living space, ensuring ample room for comfortable living and entertaining. Designed with versatility in mind, the layout of this home accommodates various living arrangements effortlessly. On one side are 3 bedrooms, including the master suite with en-suite bathroom. On the opposite side of the home is a large 4th bedroom and full bath, providing the perfect sanctuary for guests, in-laws, or older children. The heart of the home is the expansive living room, seamlessly flowing into the dining area and kitchen. The kitchen is a chef's delight, equipped with abundant cabinetry and a large butler's pantry - snacks/storage galore! The rooms don't end there. Adjacent to the main entrance, a spacious room offers flexibility for a second living area or home office. Across the rear of the home, is a flex space, perfect for additional entertaining space, home gym, poker room, etc. The outside of this home is just as impressive as the inside. A new (2020) saltwater pool with a screened enclosure invites year-round swimming enjoyment, complemented by a saltwater hot tub, screen bar/summer kitchen, and paver patio. Solar panels efficiently heat the pool, ensuring comfort and relaxation regardless of the season. Have furry friends? The rear portion of the property is fully fenced! Overlooking the serene lake, the private dock provides a tranquil spot for fishing or launching kayaks to explore the natural beauty of the surroundings. Car enthusiasts and hobbyists will appreciate the oversized 3-car garage, capable of accommodating 4 vehicles, with additional storage space provided by two large sheds. Roof main house (2017), master bedroom addition (2015), and 3-car garage (2012). Experience the joys of Florida living without compromise, as this home operates on well and septic systems, eliminating water bills. With proximity to Tomoka State Park, beaches, shopping, and dining, every convenience is within reach. All information taken from the tax record, and while deemed reliable, cannot be guaranteed.
Closed
$799,900
118 Oak Ln, Ormond Beach, FL 32174
4beds
3,422sqft
Single Family Residence, Residential
Built in 1984
1.25 Acres Lot
$839,300 Zestimate®
$234/sqft
$3,720 Estimated rent
Home value
$839,300
$789,000 - $898,000
$3,720/mo
Zestimate® history
Owner options
List your home for rent
$3,720/mo
Rent Zestimate®
Find your next renter with Zillow Rental Manager. Plus, with online applications, you can quickly screen prospective tenants – for free.
$3,720/mo
Rent Zestimate®
Refinance and save
$5,602/mo
Est. payment
Refinancing to a lower rate could help reduce your monthly payments and save thousands over the life of the loan.
$5,602/mo
Est. payment
Explore your selling options
Work with a Zillow partner agent
Leverage their expertise and Zillow's premium Showcase listings to get your home seen by more buyers.
Get startedList with your own agent
Get your home in front of millions of buyers by listing it on Zillow.
Learn how to do itSell it yourself
Take full control of how buyers see your home on Zillow by listing For Sale by Owner (FSBO).
List your homeWhat's special
Private dockAutomatic gateMaster bedroom additionFlex spaceSummer kitchenSpacious residenceMaster suite
Zillow last checked:
Listing updated:
Listed by:
Taylor Westfall Gillette 386-405-8360,
Simply Real Estate
Bought with:
Arthur Skula, 3102539
Gaff's Realty Company
Source: DBAMLS,MLS#: 1121165
Facts & features
Interior
Bedrooms & bathrooms
- Bedrooms: 4
- Bathrooms: 3
- Full bathrooms: 3
Bedroom 1
- Level: Main
- Area: 760.5 Square Feet
- Dimensions: 19.50 x 39.00
Bedroom 2
- Level: Main
- Area: 132 Square Feet
- Dimensions: 11.00 x 12.00
Bedroom 3
- Level: Main
- Area: 132 Square Feet
- Dimensions: 11.00 x 12.00
Bedroom 4
- Level: Main
- Area: 99 Square Feet
- Dimensions: 9.00 x 11.00
Bonus room
- Level: Main
- Area: 440 Square Feet
- Dimensions: 20.00 x 22.00
Dining room
- Level: Main
- Area: 171 Square Feet
- Dimensions: 9.00 x 19.00
Family room
- Level: Main
- Area: 324 Square Feet
- Dimensions: 18.00 x 18.00
Florida room
- Level: Main
- Area: 450 Square Feet
- Dimensions: 15.00 x 30.00
Kitchen
- Level: Main
- Area: 192 Square Feet
- Dimensions: 12.00 x 16.00
Living room
- Level: Main
- Area: 176 Square Feet
- Dimensions: 11.00 x 16.00
Utility room
- Level: Main
- Area: 30 Square Feet
- Dimensions: 5.00 x 6.00
Heating
- Central, Electric
Cooling
- Central Air
Appliances
- Included: Water Softener Rented, Water Softener Owned, Washer, Refrigerator, Gas Cooktop, Electric Cooktop, Dryer, Double Oven, Dishwasher
Features
- Ceiling Fan(s), Central Vacuum
- Flooring: Carpet, Tile, Wood
- Has fireplace: Yes
- Fireplace features: Other
Interior area
- Total structure area: 4,753
- Total interior livable area: 3,422 sqft
Property
Parking
- Total spaces: 3
- Parking features: Attached, RV Access/Parking
- Attached garage spaces: 3
Accessibility
- Accessibility features: Common Area
Features
- Levels: One
- Stories: 1
- Patio & porch: Patio, Porch, Rear Porch, Screened
- Exterior features: Dock, Other
- Pool features: Indoor, Screen Enclosure
- Has view: Yes
- View description: Lake, Pond
- Has water view: Yes
- Water view: Lake,Pond
- Waterfront features: Lake Front, Pond
Lot
- Size: 1.25 Acres
- Dimensions: 1.25 acres
Details
- Parcel number: 323102000920
- Horses can be raised: Yes
Construction
Type & style
- Home type: SingleFamily
- Architectural style: Ranch
- Property subtype: Single Family Residence, Residential
Materials
- Wood Siding
- Roof: Shingle
Condition
- Year built: 1984
Utilities & green energy
- Sewer: Septic Tank
- Water: Well
Community & HOA
Community
- Subdivision: Village Of Pine Run
HOA
- Has HOA: Yes
- HOA fee: $180 annually
Location
- Region: Ormond Beach
Financial & listing details
- Price per square foot: $234/sqft
- Tax assessed value: $659,718
- Annual tax amount: $9,910
- Date on market: 3/20/2024
- Listing terms: FHA,VA Loan
- Road surface type: Paved
Price history
| Date | Event | Price |
|---|---|---|
| 5/13/2024 | Sold | $799,900$234/sqft |
Source:  DBAMLS #1121165 Report a problem DBAMLS #1121165 Report a problem | ||
| 4/8/2024 | Pending sale | $799,900$234/sqft |
Source: DBAMLS #1121165 Report a problem | ||
| 3/24/2024 | Contingent | $799,900$234/sqft |
Source: DBAMLS #1121165 Report a problem | ||
| 3/20/2024 | Listed for sale | $799,900+69.3%$234/sqft |
Source: DBAMLS #1121165 Report a problem | ||
| 9/13/2019 | Sold | $472,500-1.6%$138/sqft |
Source: DBAMLS #1059025 Report a problem | ||
| 6/22/2019 | Price change | $479,999+2.3%$140/sqft |
Source: Keller Williams Realty Florida Partners #1059025 Report a problem | ||
| 6/21/2019 | Listed for sale | $469,000+125.5%$137/sqft |
Source: Keller Williams Realty Florida Partners #1059025 Report a problem | ||
| 8/16/2011 | Sold | $208,000+31.2%$61/sqft |
Source: Public Record Report a problem | ||
| 11/7/2000 | Sold | $158,500$46/sqft |
Source: Public Record Report a problem | ||
Public tax history
| Year | Property taxes | Tax assessment |
|---|---|---|
| 2025 | $11,008 +2.4% | $659,718 +17.1% |
| 2024 | $10,749 +8.5% | $563,232 +12.5% |
| 2023 | $9,910 +9.8% | $500,573 +10% |
| 2022 | $9,024 | $455,066 +10% |
| 2021 | -- | $413,696 +18% |
| 2020 | $7,198 +67% | $350,661 +47.8% |
| 2018 | $4,310 | $237,228 |
Find assessor info on the county website
Neighborhood: 32174
Nearby homes
- $588,0003 bd4 ba2.9k sqft120 Oak Ln, Ormond Beach, FL 32174Sold

- $519,0003 bd2 ba2k sqft116 Oak Ln, Ormond Beach, FL 32174Off Market

- $575,9004 bd3 ba2.3k sqft122 Oak Ln, Ormond Beach, FL 32174Off Market
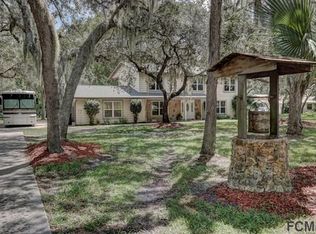
- $509,8004 bd2 ba2.4k sqft114 Oak Ln, Ormond Beach, FL 32174Off Market
- $830,5003 bd2 ba3.6k sqft50 Village Dr, Ormond Beach, FL 32174Off Market
- $589,8003 bd2 ba1.6k sqft115 Oak Ln, Ormond Beach, FL 32174Off Market
- $565,1003 bd2 ba1.9k sqft54 Village Dr, Ormond Beach, FL 32174Off Market
- $483,8004 bd2 ba2.5k sqft124 Oak Ln, Ormond Beach, FL 32174Off Market
Nearby schools
GreatSchools rating
- 8/10Pine Trail Elementary SchoolGrades: PK-5Distance: 4.4 mi
- 5/10Ormond Beach Middle SchoolGrades: 6-8Distance: 3.3 mi
- 7/10Seabreeze High SchoolGrades: 9-12Distance: 7 mi
Get a cash offer in 3 minutes
Find out how much your home could sell for in as little as 3 minutes with a no-obligation cash offer.
Estimated market value
$839,300
Get a cash offer in 3 minutes
Find out how much your home could sell for in as little as 3 minutes with a no-obligation cash offer.
Estimated market value
$839,300
- Florida
- Volusia County
- Ormond Beach
- 32174
- 118 Oak Ln
Nearby cities
Nearby neighborhoods
Nearby zip codes
Other Ormond Beach Topics
