Skip main navigation
Closed
  • Price Unknown

    118 Oak View Dr, Inez, TX 77968

    4beds
    2,431sqft
    Single Family Residence
    Built in 2017
    1 Acres Lot
    $575,500 Zestimate®
    $--/sqft
    $2,937 Estimated rent

    Home value

    $575,500

    $547,000 - $604,000

    $2,937/mo

    Zestimate® history
    Loading
    Loading...

    Owner options

    List your home for rent

    $2,937/mo

    Rent Zestimate®

    Find your next renter with Zillow Rental Manager. Plus, with online applications, you can quickly screen prospective tenants – for free.

    Learn more

    $2,937/mo

    Rent Zestimate®

    Refinance and save

    Refinancing to a lower rate could help reduce your monthly payments and save thousands over the life of the loan.

    See today's rates

    Explore your selling options

    Work with a Zillow partner agent

    Leverage their expertise and Zillow's premium Showcase listings to get your home seen by more buyers.

    Get started

    List with your own agent

    Get your home in front of millions of buyers by listing it on Zillow.

    Learn how to do it

    Sell it yourself

    Take full control of how buyers see your home on Zillow by listing For Sale by Owner (FSBO).

    List your home

    What's special

    Custom cabinetsSoft close drawersIndustrial school districtTop level graniteLawn mowerTiled showerHuge soaking tub
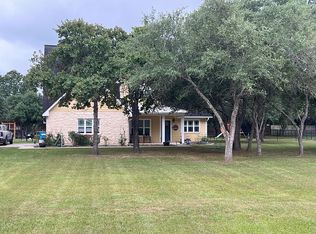
    If you are looking for your next home, look no further! This custom home is nestled on 1 acre with mature oaks and located in Inez, Industrial school district and just 15 minutes from Victoria! Outside the home you will find a great place to relax and warmth in the winter with the outside fireplace. There is a HUGE Treefrog Playset for every child in your life, under eve outlets to make that Christmas light hanging just a little easier, and a whole home Generac generator for peace of mind. A whole home on demand water heater…never run out of hot water again….and water softener. Two car detached garage with covered walkway, and shed for the lawn mower and all that extra stuff we accumulate. Inside boasts an open concept split bedroom layout. All luxury vinyl plank, beautiful light fixtures through the whole home, custom plantation shutters and LED lighting. The home is hard wired for smart tv. Ring doorbell, keyless entries and smart thermostat. USB plugs in several outlets. The kitchen has top level granite, double oven/microwave appliance tower, all soft close drawers and cabinets, a Shaws clay fired farm sink, custom cabinets and vent hood and gas cook top. The dining area is off to the side with plenty of room for a table that can seat ten. Primary bedroom en-suite has double, separate, vanities, HUGE soaking tub, tiled shower with body jets and large walk in closet with built in dresser and safe. Come take a look at your next home and fall in love.

    Zillow last checked:

    Listing updated:

    Listed by:

    Steven Koenig (512)618-0618,

    Stoker Realty,

    Scott Stoker 512-618-0618,

    Stoker Realty

    Bought with:

    Kimberly Hawes, TREC #0672836

    Manning Real Estate Group

    Source: Central Texas MLS,MLS#: 531070MLS LogoOriginating MLS: Four Rivers Association of REALTORS

    Facts & features

    Interior

    Bedrooms & bathrooms
    • Bedrooms: 4
    • Bathrooms: 2
    • Full bathrooms: 2
    Kitchen
    • Level: Main
    Heating
    • Has Heating (Unspecified Type)
    Cooling
    • 1 Unit
    Appliances
    • Included: Double Oven, Gas Cooktop, Built-In Oven, Microwave
    • Laundry: Laundry in Utility Room, Main Level, Laundry Room
    Features
    • Ceiling Fan(s), Dining Area, Separate/Formal Dining Room, Double Vanity, Eat-in Kitchen, Garden Tub/Roman Tub, High Ceilings, Primary Downstairs, Main Level Primary, Stone Counters, See Remarks, Storage, Soaking Tub, Separate Shower, Vaulted Ceiling(s), Walk-In Closet(s), Breakfast Area, Granite Counters, Kitchen/Family Room Combo, Kitchen/Dining Combo, Pantry
    • Flooring: Vinyl
    • Attic: Other,See Remarks
    • Has fireplace: Yes
    • Fireplace features: Wood Burning, Outside
    Interior area
    • Total interior livable area: 2,431 sqft

    Property

    Parking
    • Total spaces: 2
    • Parking features: Detached, Garage
    • Garage spaces: 2
    Features
    • Levels: One
    • Stories: 1
    • Patio & porch: Covered, Patio, Porch
    • Exterior features: Covered Patio, Play Structure, Porch
    • Pool features: None
    • Fencing: Partial
    • Has view: Yes
    • View description: None
    • Body of water: None
    Lot
    • Size: 1 Acres
    Details
    • Additional structures: Outbuilding, Workshop
    • Parcel number: 20395839

    Construction

    Type & style
    • Home type: SingleFamily
    • Architectural style: Craftsman
    • Property subtype: Single Family Residence
    Materials
    • HardiPlank Type, Stone Veneer
    • Foundation: Slab
    • Roof: Composition,Shingle
    Condition
    • Resale
    • Year built: 2017

    Utilities & green energy

    • Sewer: Septic Tank
    • Water: Not Connected (at lot), Private, Well
    • Utilities for property: Above Ground Utilities, Electricity Available, Water Available

    Community & HOA

    Community
    • Features: Other, See Remarks
    • Subdivision: Casa Blanca Cove Ph III Amende
    HOA
    • Has HOA: No
    Location
    • Region: Inez

    Financial & listing details

    • Tax assessed value: $531,110
    • Annual tax amount: $2,621
    • Date on market: 1/15/2024
    • Cumulative days on market: 19 days
    • Listing agreement: Exclusive Right To Sell
    • Listing terms: Cash,Conventional,FHA,VA Loan
    • Electric utility on property: Yes
    • Road surface type: Asphalt, Concrete, Paved

    Price history

    DateEventPrice
    2/29/2024Pending sale$585,000$241/sqft
    Source: Central Texas MLS #531070 Report a problem
    2/27/2024Sold--
    Source: Central Texas MLS #531070 Report a problem
    1/26/2024Contingent$585,000$241/sqft
    Source: Central Texas MLS #531070 Report a problem
    1/15/2024Listed for sale$585,000-0.8%$241/sqft
    Source: Central Texas MLS #531070 Report a problem
    1/12/2024Listing removed--
    Source: Owner Report a problem
    12/11/2023Price change$589,900-1.4%$243/sqft
    Source: Owner Report a problem
    11/29/2023Listed for sale$598,000$246/sqft
    Source: Owner Report a problem

    Public tax history

    YearProperty taxesTax assessment
    2025$2,621 -1.5%$494,600 +10%
    2024$2,660 +9.7%$449,636 +10%
    2023$2,426 +4.3%$408,760 +10%
    2022$2,325 +2%$371,600 +4.4%
    2021$2,280 +7.1%$355,843 +9.4%
    2020$2,129 -0.1%$325,200
    2019$2,131 +6027.5%$325,200 +72.7%
    2018$35 $188,290 +3419.4%
    2017$35 +1.9%$5,350
    2016$34 $5,350
    2015-- $5,350
    2014-- $5,350
    Find assessor info on the county website

    Neighborhood: 77968

    Nearby schools

    GreatSchools rating
    Schools provided by the listing agent
    • District: Industrial ISD

    Source: Central Texas MLS. This data may not be complete. We recommend contacting the local school district to confirm school assignments for this home.