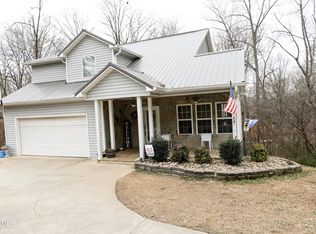
Prepare to fall in love! Extensively updated, this sprawling 3 Bed, 2 Bath Smart Home perfectly epitomizes style, design, and quality, privately situated on an oversized 3-acre lot. Spanning an impressive 2,060sqft of living space, this modern estate is not merely a residence but a living testament to premium materials and an unrelenting commitment to perfection. From the technology to smallest details, every inch reflects an uncompromising dedication to quality. This home makes a statement upon arrival with eloquently landscaped grounds, front and rear covered decks, and a postcard-perfect backyard adorned with serene winding pathways and new picket fence. Enjoy the peaceful surroundings, stunning views - especially in the fall - and the secluded feel of being nestled among the trees. Private, scenic and thoughtfully reimagined, the interiors blend the charm of a log cabin aesthetic with the sleek design of a modern contemporary home and has been updated beyond belief. Step inside the welcoming foyer with direct flow into the grand vaulted great room warmed by a cozy mantled fireplace. French doors and abundant windows generously admit both natural light and lush, verdant views throughout its open concept design. Numerous upgrades are showcased throughout including new LVP floors, new window treatments and all updated light fixtures. The renovated chef's kitchen is an unparalleled showcase of functional elegance in a full custom build, featuring new Samsung smart appliances including refrigerator, double oven, and convection cooktop. Stunning custom cabinetry with Hue Lighting blends elegantly with the complementing granite counters and backsplash, while the oversized island serves as a visual anchor and gathering place with ample surface space for meal prep. A breakfast nook is tucked into a bay window highlighting scenic vistas and the formal dining room is steps away for entertaining or family dinners. Technological sophistication is woven seamlessly throughout, with Ring alarm (including keypad, motion sensor, 6 cameras, and 5 smoke/CO detectors), 6 smart TVs that can be left installed, Lutron Smart Lighting (including 32 smart switches and dimmers), 2 smart Yale locks, new A/C system, and new rigid ductwork with new Ecobee Smart thermostat, plus the owners have spent $3800 to run Spectrum cable all the way to the house. The primary bedroom retreat offers a serene sanctuary with private access to the rear deck via French doors. Tray ceilings and ceiling fan enhance the relaxed aesthetic, along with key amenities like a walk-in closet with updated shelving and luxe ensuite bath showcasing a large soaking tub, custom walk-in shower and double sinks. Additional features and amenities include updated non-smart switches, outlets, and faceplates, plus Samsung smart washer/dryer, and a fully encapsulated crawlspace with humidity control. Outside, the new backyard picket fence creates a picturesque setting, while extensive tree cleaning and removal has provided a fresh landscape while still maintaining the home's privacy. A 2-car side entry garage includes built-in cabinetry, meanwhile the property's detached shops are perfect for the handyman or mechanic. This includes a shop with power and internet, as well as a building with 40' RV port with 50amp hookup all on concrete. The property has been grated and filled, and there are full concrete pads. The 25'x20' shop includes double powered garage doors, and there is a 12'x40' carport for RVs. Current owners estimate investing over $10,000 removing trees around the house and property and about $100,000 in upgrades and improvements, culminating in a modern estate that is not just a home—it's an experience. Tour today and discover an oasis conveniently located under half a mile from historic downtown Sweetwater. Sellers open to leaving certain items behind with the house (such as the golf cart). Buyer to verify all information.
Sold for $469,000
$469,000
118 Oakland Ln, Sweetwater, TN 37874
3beds
2,060sqft
Single Family Residence
Built in 2009
2.3 Acres Lot
$489,200 Zestimate®
$228/sqft
$2,055 Estimated rent
Home value
$489,200
$367,000 - $656,000
$2,055/mo
Zestimate® history
Owner options
List your home for rent
$2,055/mo
Rent Zestimate®
Find your next renter with Zillow Rental Manager. Plus, with online applications, you can quickly screen prospective tenants – for free.
$2,055/mo
Rent Zestimate®
Refinance and save
$2,746/mo
Est. payment
Refinancing to a lower rate could help reduce your monthly payments and save thousands over the life of the loan.
$2,746/mo
Est. payment
Explore your selling options
Work with a Zillow partner agent
Leverage their expertise and Zillow's premium Showcase listings to get your home seen by more buyers.
Get startedList with your own agent
Get your home in front of millions of buyers by listing it on Zillow.
Learn how to do itSell it yourself
Take full control of how buyers see your home on Zillow by listing For Sale by Owner (FSBO).
List your homeWhat's special
Cozy mantled fireplaceWalk-in closetNew window treatmentsNew picket fenceOversized islandPeaceful surroundingsVaulted great room
Zillow last checked:
Listing updated:
Listed by:
Ryan Coleman,
Hometown Realty, LLC
Bought with:
Bethany Martin, 352718
Realty Executives Main Street
Source: East Tennessee Realtors,MLS#: 1305110
Facts & features
Interior
Bedrooms & bathrooms
- Bedrooms: 3
- Bathrooms: 2
- Full bathrooms: 2
Heating
- Central, Electric
Cooling
- Central Air
Appliances
- Included: Dishwasher, Dryer, Microwave, Range, Refrigerator, Self Cleaning Oven, Washer
Features
- Walk-In Closet(s), Cathedral Ceiling(s), Kitchen Island, Pantry
- Flooring: Laminate
- Windows: Insulated Windows
- Basement: Crawl Space,Finished
- Number of fireplaces: 1
- Fireplace features: Wood Burning
Interior area
- Total structure area: 2,060
- Total interior livable area: 2,060 sqft
Property
Parking
- Total spaces: 2
- Parking features: Attached, Carport, RV Access/Parking, Main Level
- Attached garage spaces: 2
- Has carport: Yes
Features
- Exterior features: Balcony
Lot
- Size: 2.3 Acres
- Dimensions: 260M x 320M
- Features: Private, Wooded, Rolling Slope
Details
- Parcel number: 024P A 045.00
Construction
Type & style
- Home type: SingleFamily
- Architectural style: Cottage,Contemporary
- Property subtype: Single Family Residence
Materials
- Brick
Condition
- Year built: 2009
Utilities & green energy
- Sewer: Septic Tank
- Water: Public
Community & HOA
Community
- Security: Security System, Smoke Detector(s)
- Subdivision: Woodland Hgts Sec A
Location
- Region: Sweetwater
Financial & listing details
- Price per square foot: $228/sqft
- Tax assessed value: $368,300
- Annual tax amount: $2,263
- Date on market: 6/18/2025
Price history
| Date | Event | Price |
|---|---|---|
| 7/23/2025 | Sold | $469,000-2.3%$228/sqft |
Source:  East Tennessee Realtors #1305110 Report a problem East Tennessee Realtors #1305110 Report a problem | ||
| 6/23/2025 | Pending sale | $479,950$233/sqft |
Source: East Tennessee Realtors #1305110 Report a problem | ||
| 6/18/2025 | Listed for sale | $479,950+93.9%$233/sqft |
Source: East Tennessee Realtors #1305110 Report a problem | ||
| 8/12/2019 | Sold | $247,500-2.9%$120/sqft |
Source: East Tennessee Realtors #1087080 Report a problem | ||
| 7/13/2019 | Pending sale | $255,000$124/sqft |
Source: Realty Executives Associates #1087080 Report a problem | ||
| 7/11/2019 | Listed for sale | $255,000+1175%$124/sqft |
Source: Realty Executives Associates #1087080 Report a problem | ||
| 6/8/2007 | Sold | $20,000+700%$10/sqft |
Source: Public Record Report a problem | ||
| 6/21/2000 | Sold | $2,500$1/sqft |
Source: Public Record Report a problem | ||
Public tax history
| Year | Property taxes | Tax assessment |
|---|---|---|
| 2025 | $2,263 | $92,075 |
| 2024 | $2,263 | $92,075 |
| 2023 | $2,263 +6.3% | $92,075 +56.6% |
| 2022 | $2,128 | $58,800 |
| 2021 | $2,128 +25.3% | $58,800 +25.3% |
| 2020 | $1,699 +7.7% | $46,925 |
| 2019 | $1,577 +0% | $46,925 |
| 2018 | $1,576 0% | $46,925 +5.2% |
| 2017 | $1,577 +7.3% | $44,600 |
| 2016 | $1,469 | $44,600 |
| 2015 | $1,469 0% | $44,600 0% |
| 2014 | $1,469 -7.3% | $44,604 |
| 2013 | $1,585 | $44,604 |
| 2012 | -- | $44,604 -6.3% |
| 2011 | $1,471 +585.4% | $47,596 +503.3% |
| 2010 | $215 | $7,889 |
| 2009 | $215 +0.6% | $7,889 |
| 2008 | $213 | $7,889 |
| 2007 | -- | $7,889 +11.7% |
| 2006 | $228 +20.5% | $7,064 |
| 2005 | $189 +5.2% | $7,064 +16.6% |
| 2004 | $180 | $6,060 |
| 2002 | $180 | $6,060 |
| 2001 | -- | $6,060 -56.5% |
| 2000 | -- | $13,938 |
Find assessor info on the county website
Neighborhood: 37874
Nearby homes
- $336,500-- bd-- ba1.9k sqft128 Oakland Ln, Sweetwater, TN 37874Off Market
- $21,0001 Acres128 Oakland Ln, Sweetwater, TN 37874Off Market
- $375,600-- bd1 ba1.7k sqft165 Oakland Ln, Sweetwater, TN 37874Off Market
- $367,3003 bd3 ba1.7k sqft125 Oakland Ln, Sweetwater, TN 37874Off Market
- $20,300-- bd-- ba-- sqft128 Oakland Ln, Sweetwater, TN 37874Off Market
- $21,800-- bd-- ba-- sqftEdgewood Dr, Sweetwater, TN 37874Off Market
- $21,800-- bd-- ba-- sqftEdgewood Dr, Sweetwater, TN 37874Off Market
- $312,000-- bd1 ba1.7k sqft112 Oakland Ln, Sweetwater, TN 37874Off Market
Nearby schools
GreatSchools rating
- 3/10Brown Intermediate SchoolGrades: 5-6Distance: 0.8 mi
- 5/10Sweetwater Junior High SchoolGrades: 7-8Distance: 1.8 mi
- NASweetwater Primary SchoolGrades: PK-2Distance: 0.9 mi


Get pre-qualified for a loan
At Zillow Home Loans, we can pre-qualify you in as little as 5 minutes with no impact to your credit score.An equal housing lender. NMLS #10287.
- Tennessee
- Monroe County
- Sweetwater
- 37874
- 118 Oakland Ln
Nearby cities
Nearby zip codes
Other Sweetwater Topics
