Skip main navigation
Closed
  • $750,000

    118 Oakwood Dr, Saint Charles, IL 60175

    4beds
    3,021sqft
    Single Family Residence
    Built in 2021
    9,757 Square Feet Lot
    $837,800 Zestimate®
    $248/sqft
    $4,116 Estimated rent

    Home value

    $837,800

    $796,000 - $880,000

    $4,116/mo

    Zestimate® history
    Loading
    Loading...

    Owner options

    List your home for rent

    $4,116/mo

    Rent Zestimate®

    Find your next renter with Zillow Rental Manager. Plus, with online applications, you can quickly screen prospective tenants – for free.

    Learn more

    $4,116/mo

    Rent Zestimate®

    Refinance and save

    $5,040/mo

    Est. payment

    Refinancing to a lower rate could help reduce your monthly payments and save thousands over the life of the loan.

    See today's rates

    $5,040/mo

    Est. payment

    Explore your selling options

    Work with a Zillow partner agent

    Leverage their expertise and Zillow's premium Showcase listings to get your home seen by more buyers.

    Get started

    List with your own agent

    Get your home in front of millions of buyers by listing it on Zillow.

    Learn how to do it

    Sell it yourself

    Take full control of how buyers see your home on Zillow by listing For Sale by Owner (FSBO).

    List your home

    What's special

    Cozy fireplaceOtter coveSpacious bedroomsMature treesMaster suiteGorgeous islandDeep sink
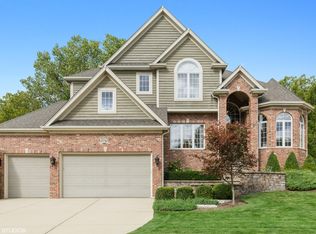
    Welcome to this stunning 2021-built home. This exquisite property offers an open concept design with upgraded millwork throughout, creating a modern and sophisticated atmosphere. Step into the living room with cozy fireplace and beautiful hardwood floors. In the kitchen you'll be captivated by the gorgeous island and the attention to detail, including a stunning stone backsplash, upgraded stainless steel appliances and deep sink. The kitchen is a true chef's delight, perfect for entertaining guests or enjoying family meals. The entire home is flooded with natural light, creating a warm and inviting ambiance. The sanctuary-like master bedroom is a private retreat, complete with a balcony that overlooks the serene surroundings. The master suite also boasts huge walk-in closets, providing ample storage space. In addition to the master suite, there are three more spacious bedrooms, one of which includes an en-suite bathroom, offering privacy for guests or family members. Adding to the convenience is a 2nd floor laundry. The fully finished walk-out basement is a versatile space that can be used as a recreation area, home gym, or additional living space. It also features a full bathroom, adding to the functionality of this incredible home. The three-car garage with epoxy flooring provides ample space for parking and storage. Step outside onto the huge deck, perfect for outdoor entertaining or simply enjoying the peacefulness of the backyard. The mature trees surrounding the property create a sense of tranquility and privacy. Located in the St Charles School District, this home offers a great location in the Artesian Springs neighborhood is only mins to Randall Rd, schools, parks, Otter Cove, Great Western Trail and the endless shopping, dining in downtown St Charles!

    Zillow last checked:

    Listing updated:

    Listed by:

    Meg Whitted 630-388-8979,

    Baird & Warner Fox Valley - Geneva

    Bought with:

    Non Member

    NON MEMBER

    Source: MRED as distributed by MLS GRID,MLS#: 11944470MLS Logo

    Facts & features

    Interior

    Bedrooms & bathrooms
    • Bedrooms: 4
    • Bathrooms: 5
    • Full bathrooms: 4
    • 1/2 bathrooms: 1
    Rooms
    • Room types: Office, Recreation Room
    Primary bedroom
    • Features: Flooring (Hardwood), Bathroom (Full)
    • Level: Second
    • Area: 285 Square Feet
    • Dimensions: 15X19
    Bedroom 2
    • Features: Flooring (Carpet)
    • Level: Second
    • Area: 204 Square Feet
    • Dimensions: 12X17
    Bedroom 3
    • Features: Flooring (Carpet)
    • Level: Second
    • Area: 192 Square Feet
    • Dimensions: 12X16
    Bedroom 4
    • Features: Flooring (Carpet)
    • Level: Second
    • Area: 240 Square Feet
    • Dimensions: 15X16
    Dining room
    • Features: Flooring (Hardwood)
    • Level: Main
    • Area: 180 Square Feet
    • Dimensions: 12X15
    Kitchen
    • Features: Kitchen (Island, Pantry-Walk-in), Flooring (Hardwood)
    • Level: Main
    • Area: 294 Square Feet
    • Dimensions: 14X21
    Laundry
    • Level: Second
    • Area: 60 Square Feet
    • Dimensions: 6X10
    Living room
    • Features: Flooring (Hardwood)
    • Level: Main
    • Area: 384 Square Feet
    • Dimensions: 24X16
    Office
    • Features: Flooring (Hardwood)
    • Level: Main
    • Area: 180 Square Feet
    • Dimensions: 12X15
    Recreation room
    • Features: Flooring (Carpet)
    • Level: Basement
    • Area: 1118 Square Feet
    • Dimensions: 26X43
    Heating
    • Natural Gas, Forced Air
    Cooling
    • Central Air
    Appliances
    • Included: Range, Microwave, Dishwasher, Disposal, Stainless Steel Appliance(s), Wine Refrigerator, Gas Water Heater
    • Laundry: Upper Level, Gas Dryer Hookup, Sink
    Features
    • Walk-In Closet(s), High Ceilings, Coffered Ceiling(s), Open Floorplan, Pantry
    • Basement: Partially Finished,Full,Walk-Out Access
    • Number of fireplaces: 1
    • Fireplace features: Gas Log, Living Room
    Interior area
    • Total structure area: 4,056
    • Total interior livable area: 3,021 sqft
    • Finished area below ground: 1,035

    Property

    Parking
    • Total spaces: 3
    • Parking features: Asphalt, Garage Door Opener, On Site, Garage Owned, Attached, Garage
    • Attached garage spaces: 3
    • Has uncovered spaces: Yes
    Accessibility
    • Accessibility features: No Disability Access
    Features
    • Stories: 2
    • Patio & porch: Deck, Patio
    Lot
    • Size: 9,757 Square Feet
    • Dimensions: 75X126X73X126
    • Features: Wooded, Mature Trees, Sloped
    Details
    • Parcel number: 0930253007
    • Special conditions: None

    Construction

    Type & style
    • Home type: SingleFamily
    • Architectural style: Colonial
    • Property subtype: Single Family Residence
    Materials
    • Stone, Fiber Cement
    • Foundation: Concrete Perimeter
    • Roof: Asphalt
    Condition
    • New construction: No
    • Year built: 2021

    Utilities & green energy

    • Sewer: Public Sewer
    • Water: Public

    Community & HOA

    Community
    • Features: Park
    • Security: Carbon Monoxide Detector(s)
    • Subdivision: Artesian Springs
    HOA
    • Has HOA: Yes
    • Services included: Insurance
    • HOA fee: $525 annually
    Location
    • Region: Saint Charles

    Financial & listing details

    • Price per square foot: $248/sqft
    • Tax assessed value: $801,699
    • Annual tax amount: $1,599
    • Date on market: 1/8/2024
    • Listing terms: Conventional
    • Ownership: Fee Simple

    Price history

    DateEventPrice
    2/29/2024Sold$750,000$248/sqft
    Source: MRED as distributed by MLS GRID #11944470 Report a problem
    2/6/2024Contingent$750,000$248/sqft
    Source: MRED as distributed by MLS GRID #11944470 Report a problem
    1/29/2024Listed for sale$750,000$248/sqft
    Source: MRED as distributed by MLS GRID #11944470 Report a problem
    1/19/2024Contingent$750,000$248/sqft
    Source: MRED as distributed by MLS GRID #11944470 Report a problem
    1/8/2024Price change$750,000+9.5%$248/sqft
    Source: MRED as distributed by MLS GRID #11944470 Report a problem
    4/14/2022Pending sale$685,000-1.7%$227/sqft
    Source: MRED as distributed by MLS GRID #11140879 Report a problem
    4/13/2022Sold$697,000+1.8%$231/sqft
    Source: MRED as distributed by MLS GRID #11140879 Report a problem
    6/30/2021Price change$685,000+1702.6%$227/sqft
    Source: MRED as distributed by MLS GRID #11140879 Report a problem
    4/6/2021Pending sale$38,000$13/sqft
    Source: MRED as distributed by MLS GRID #10907447 Report a problem
    9/24/2020Price change$38,000-20.8%$13/sqft
    Source: Baird & Warner Fox Valley - Geneva #10689365 Report a problem
    8/13/2019Price change$48,000-26.2%$16/sqft
    Source: Baird & Warner - Geneva #10338622 Report a problem
    4/10/2019Listed for sale$65,000-13.3%$22/sqft
    Source: Baird & Warner #10338622 Report a problem
    5/24/2017Listing removed$75,000$25/sqft
    Source: Owner Report a problem
    1/27/2017Listed for sale$75,000+27.1%$25/sqft
    Source: Owner Report a problem
    6/9/2016Listing removed$59,000$20/sqft
    Source: Owner Report a problem
    3/11/2016Listed for sale$59,000+18%$20/sqft
    Source: Owner Report a problem
    6/28/2013Sold$50,000$17/sqft
    Source: Public Record Report a problem

    Public tax history

    YearProperty taxesTax assessment
    2025$18,181 $267,233 +8.5%
    2024-- $246,229 +12.7%
    2023-- $218,507 +28.9%
    2022$13,338 +1048.6%$169,485 +1090.4%
    2021$1,161 -42.6%$14,238 -42.1%
    2020$2,023 +1.7%$24,585 +2%
    2019$1,989 -16.3%$24,098 -15.8%
    2018$2,375 +2.5%$28,635 +3.5%
    2017$2,317 -4.9%$27,656 +3.6%
    2016$2,438 $26,685 +1.1%
    2015-- $26,397
    2014-- $26,397 +480.8%
    2013-- $4,545 -9.1%
    2012-- $5,000
    2011-- $5,000 +1.3%
    2010-- $4,935 -1.3%
    2009-- $5,000
    2008-- $5,000
    2007-- $5,000 +1.4%
    2006-- $4,932 -1.4%
    2005-- $5,000 +5.5%
    2004-- $4,740 +15.7%
    2003-- $4,097 +1.2%
    2002-- $4,050
    Find assessor info on the county website

    Neighborhood: 60175

    Nearby schools

    GreatSchools rating
    Schools provided by the listing agent
    • Elementary: Bell-Graham Elementary School
    • Middle: Thompson Middle School
    • High: St Charles East High School
    • District: 303

    Source: MRED as distributed by MLS GRID. This data may not be complete. We recommend contacting the local school district to confirm school assignments for this home.

    Get a cash offer in 3 minutes
    Find out how much your home could sell for in as little as 3 minutes with a no-obligation cash offer.
    Estimated market value
    $837,800
    Get a cash offer in 3 minutes
    Find out how much your home could sell for in as little as 3 minutes with a no-obligation cash offer.
    Estimated market value
    $837,800