Skip main navigation
Sold for $500,000
  • $500,000

    118 Oakwood Dr, Stafford, VA 22554

    3beds
    1,800sqft
    Single Family Residence
    Built in 1981
    0.28 Acres Lot
    $-- Zestimate®
    $278/sqft
    $2,724 Estimated rent

    Home value

    Not available

    Estimated sales range

    Not available

    $2,724/mo

    Zestimate® history
    Loading
    Loading...

    Owner options

    List your home for rent

    $2,724/mo

    Rent Zestimate®

    Find your next renter with Zillow Rental Manager. Plus, with online applications, you can quickly screen prospective tenants – for free.

    Learn more

    $2,724/mo

    Rent Zestimate®

    Refinance and save

    $2,955/mo

    Est. payment

    Refinancing to a lower rate could help reduce your monthly payments and save thousands over the life of the loan.

    See today's rates

    $2,955/mo

    Est. payment

    Explore your selling options

    Work with a Zillow partner agent

    Leverage their expertise and Zillow's premium Showcase listings to get your home seen by more buyers.

    Get started

    List with your own agent

    Get your home in front of millions of buyers by listing it on Zillow.

    Learn how to do it

    Sell it yourself

    Take full control of how buyers see your home on Zillow by listing For Sale by Owner (FSBO).

    List your home

    What's special

    In-ground poolFamily roomNew stylish cabinetsFully remodeled kitchenVolume ceilingsLarge deckQuartz countertop
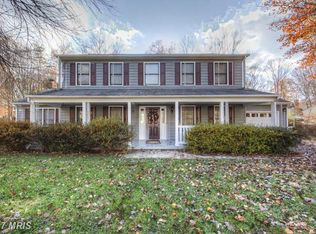
    Fully updated. 3 bedrooms/2 1/2 bathrooms home centrally located in Stafford in a small, quiet neighborhood with no HOA ..Unique floor plan ,very open with volume ceilings ,skylights ,step down living room ,separate dinning room and Family room !!!everything is new -HVAC,roof ,windows ,fully remodeled kitchen featuring new stylish cabinets ,new S/S appliances ,quartz countertop and marble Backsplash..Master bedroom is on main level !!!Backyard is fully fenced in ,has a large deck and in-ground pool !!!More pictures coming 7/2 when the house will be active on the market !!!

    Zillow last checked:

    Listing updated:

    Listed by:

    Magda Buzeiche 703-675-4449,

    Fairfax Realty 50/66 LLC

    Bought with:

    Tamara McCallum

    EXP Realty, LLC

    Michael Gillies, 225187787

    EXP Realty, LLC

    Source: Bright MLS,MLS#: VAST2040404MLS Logo

    Facts & features

    Interior

    Bedrooms & bathrooms
    • Bedrooms: 3
    • Bathrooms: 3
    • Full bathrooms: 2
    • 1/2 bathrooms: 1
    • Main level bathrooms: 2
    • Main level bedrooms: 1
    Basement
    • Area: 0
    Heating
    • Heat Pump, Electric
    Cooling
    • Central Air, Electric
    Appliances
    • Included: Electric Water Heater
    Features
    • Cathedral Ceiling(s), Vaulted Ceiling(s), High Ceilings, Block Walls
    • Doors: French Doors, Insulated
    • Has basement: No
    • Has fireplace: No
    Interior area
    • Total structure area: 1,800
    • Total interior livable area: 1,800 sqft
    • Finished area above ground: 1,800
    • Finished area below ground: 0

    Property

    Parking
    • Parking features: Off Street
    Accessibility
    • Accessibility features: None
    Features
    • Levels: Two
    • Stories: 2
    • Patio & porch: Deck
    • Has private pool: Yes
    • Pool features: Private
    • Fencing: Back Yard
    Lot
    • Size: 0.28 Acres
    • Features: Landscaped
    Details
    • Additional structures: Above Grade, Below Grade
    • Parcel number: 0
    • Zoning: R1
    • Special conditions: Standard

    Construction

    Type & style
    • Home type: SingleFamily
    • Architectural style: Raised Ranch/Rambler
    • Property subtype: Single Family Residence
    Materials
    • Vinyl Siding
    • Foundation: Crawl Space
    Condition
    • New construction: No
    • Year built: 1981
    Details
    • Builder model: REGENCY MODIFIED
    • Builder name: JOHN FRANKLIN

    Utilities & green energy

    • Sewer: Public Sewer
    • Water: Public
    • Utilities for property: Cable Available

    Community & HOA

    Community
    • Security: Electric Alarm
    • Subdivision: Heritage Oaks
    HOA
    • Has HOA: No
    Location
    • Region: Stafford

    Financial & listing details

    • Price per square foot: $278/sqft
    • Tax assessed value: $340,000
    • Annual tax amount: $2,300
    • Date on market: 7/2/2025
    • Listing agreement: Exclusive Right To Sell
    • Listing terms: Conventional,FHA,Negotiable,VA Loan,VHDA
    • Ownership: Fee Simple
    • Road surface type: Black Top

    Price history

    DateEventPrice
    7/16/2025Sold$500,000+0%$278/sqft
    Source: Bright MLS #VAST2040404 Report a problem
    7/4/2025Pending sale$499,900$278/sqft
    Source: Bright MLS #VAST2040404 Report a problem
    7/2/2025Listed for sale$499,900+56.2%$278/sqft
    Source: Bright MLS #VAST2040404 Report a problem
    4/10/2025Sold$320,000+27.2%$178/sqft
    Source: Public Record Report a problem
    11/24/2008Sold$251,500-3.2%$140/sqft
    Source: Public Record Report a problem
    10/14/2008Price change$259,900-9.1%$144/sqft
    Source: Prudential Real Estate #St6741865 Report a problem
    7/12/2008Price change$285,900-3.1%$159/sqft
    Source: Prudential Real Estate #St6741865 Report a problem
    5/29/2008Listed for sale$294,900-13%$164/sqft
    Source: Prudential Real Estate #St6741865 Report a problem
    5/28/2008Sold$338,975+4.8%$188/sqft
    Source: Public Record Report a problem
    12/13/2007Sold$323,500+60.1%$180/sqft
    Source: Public Record Report a problem
    8/14/2002Sold$202,000$112/sqft
    Source: Public Record Report a problem

    Public tax history

    YearProperty taxesTax assessment
    2025$3,157 +3.4%$341,800
    2024$3,054 +20.6%$341,800 +21.1%
    2023$2,533 +5.6%$282,200
    2022$2,399 +4.9%$282,200 +19.7%
    2021$2,286 $235,700
    2020$2,286 -1.4%$235,700 +2.7%
    2019$2,318 +2%$229,500
    2018$2,272 $229,500 +3.9%
    2017$2,272 +3.9%$220,800
    2016$2,186 $220,800 +8.6%
    2015-- $203,300
    2014-- $203,300 +11%
    2013-- $183,200
    2012-- $183,200 -0.2%
    2011-- $183,500
    2010-- $183,500 -32.7%
    2009-- $272,500
    2008-- $272,500 -14.2%
    2006-- $317,500
    2005-- $317,500 +77.6%
    2004-- $178,800 +31.6%
    2003-- $135,900
    2002-- $135,900 +6.5%
    2001-- $127,600
    2000-- $127,600
    Find assessor info on the county website

    Neighborhood: 22554

    Nearby schools

    GreatSchools rating
    Schools provided by the listing agent
    • High: North Stafford
    • District: Stafford County Public Schools

    Source: Bright MLS. This data may not be complete. We recommend contacting the local school district to confirm school assignments for this home.

    Get pre-qualified for a loan
    At Zillow Home Loans, we can pre-qualify you in as little as 5 minutes with no impact to your credit score.

    An equal housing lender. NMLS #10287.