Here is the home you have been waiting for. Built from the ground up in 2020, this modern three-bedroom colonial has amazing unobstructed views of Long Island Sound. Located in Indian Town, one of Old Saybrook's sought-after beach communities, with two sandy beaches, a marina, and a clubhouse. The open floor main level has sliders to an outside deck where you can enjoy the summer breezes off the water. There is a 60" propane fireplace to complete this level. Luxury finishes throughout show the care that was put into this build. Gourmet kitchen with granite countertops and stainless steel high-end appliances. Three bedrooms are on the second level. The primary bedroom with an ensuite also features a deck where you can sit and have your morning coffee. Don't worry about the primary bedroom being on the second floor; this owner thought of everything and installed an elevator to bring you from the garage to the upper floors. Indian Town is golf cart-friendly.
Sold for $1,750,000
$1,750,000
118 Old Sea Lane, Old Saybrook, CT 06475
3beds
1,994sqft
Single Family Residence
Built in 2020
9,583 Square Feet Lot
$1,849,700 Zestimate®
$878/sqft
$4,281 Estimated rent
Home value
$1,849,700
$1.70M - $2.02M
$4,281/mo
Zestimate® history
Owner options
List your home for rent
$4,281/mo
Rent Zestimate®
Find your next renter with Zillow Rental Manager. Plus, with online applications, you can quickly screen prospective tenants – for free.
$4,281/mo
Rent Zestimate®
Refinance and save
$11,469/mo
Est. payment
Refinancing to a lower rate could help reduce your monthly payments and save thousands over the life of the loan.
$11,469/mo
Est. payment
Explore your selling options
Work with a Zillow partner agent
Leverage their expertise and Zillow's premium Showcase listings to get your home seen by more buyers.
Get startedList with your own agent
Get your home in front of millions of buyers by listing it on Zillow.
Learn how to do itSell it yourself
Take full control of how buyers see your home on Zillow by listing For Sale by Owner (FSBO).
List your homeWhat's special
Zillow last checked:
Listing updated:
Listed by:
Nick K. Prevost 860-333-6330,
William Raveis Real Estate 860-388-3936
Bought with:
Lisa L. Romano, RES.0807251
William Pitt Sotheby's Int'l
Source: Smart MLS,MLS#: 24100237
Facts & features
Interior
Bedrooms & bathrooms
- Bedrooms: 3
- Bathrooms: 3
- Full bathrooms: 3
Rooms
- Room types: Bonus Room
Primary bedroom
- Features: High Ceilings, Full Bath, Stall Shower, Sliders, Walk-In Closet(s), Hardwood Floor
- Level: Upper
- Area: 336 Square Feet
- Dimensions: 12 x 28
Bedroom
- Features: High Ceilings, Balcony/Deck, Built-in Features, Ceiling Fan(s), Hardwood Floor
- Level: Upper
- Area: 121 Square Feet
- Dimensions: 11 x 11
Bedroom
- Features: High Ceilings, Built-in Features, Ceiling Fan(s), Interior Balcony, Sliders, Hardwood Floor
- Level: Upper
- Area: 160 Square Feet
- Dimensions: 10 x 16
Bathroom
- Features: High Ceilings, Granite Counters, Stall Shower, Tile Floor
- Level: Upper
- Area: 81 Square Feet
- Dimensions: 9 x 9
Dining room
- Features: High Ceilings, Combination Liv/Din Rm, Hardwood Floor
- Level: Main
- Area: 345 Square Feet
- Dimensions: 15 x 23
Kitchen
- Features: Balcony/Deck, Breakfast Bar, Granite Counters, Pantry, Hardwood Floor
- Level: Main
- Area: 253 Square Feet
- Dimensions: 11 x 23
Living room
- Features: High Ceilings, Balcony/Deck, Dining Area, Gas Log Fireplace, Sliders, Hardwood Floor
- Level: Main
- Area: 210 Square Feet
- Dimensions: 10 x 21
Heating
- Forced Air, Propane
Cooling
- Ceiling Fan(s), Central Air
Appliances
- Included: Gas Range, Convection Oven, Microwave, Refrigerator, Freezer, Dishwasher, Water Heater, Tankless Water Heater
- Laundry: Main Level, Mud Room
Features
- Wired for Data, Elevator, Sound System, Smart Thermostat
- Doors: French Doors
- Windows: Thermopane Windows
- Basement: Full,Heated,Storage Space,Garage Access,Interior Entry
- Attic: Crawl Space,Storage,Access Via Hatch
- Number of fireplaces: 1
Interior area
- Total structure area: 1,994
- Total interior livable area: 1,994 sqft
- Finished area above ground: 1,994
Property
Parking
- Total spaces: 6
- Parking features: Attached, Off Street, Driveway, Garage Door Opener, Private, Gravel
- Attached garage spaces: 2
- Has uncovered spaces: Yes
Features
- Patio & porch: Deck, Patio
- Exterior features: Balcony, Underground Sprinkler
- Has view: Yes
- View description: Water
- Has water view: Yes
- Water view: Water
- Waterfront features: Dock or Mooring, Beach Access, Water Community
Lot
- Size: 9,583 Square Feet
- Features: Level, Landscaped, In Flood Zone
Details
- Parcel number: 1024325
- Zoning: A
- Other equipment: Generator Ready
Construction
Type & style
- Home type: SingleFamily
- Architectural style: Colonial
- Property subtype: Single Family Residence
Materials
- Shingle Siding, Wood Siding
- Foundation: Concrete Perimeter
- Roof: Asphalt
Condition
- New construction: No
- Year built: 2020
Utilities & green energy
- Sewer: Septic Tank
- Water: Public
- Utilities for property: Underground Utilities
Green energy
- Energy efficient items: Thermostat, Windows
Community & HOA
Community
- Features: Golf, Library, Medical Facilities, Playground
- Security: Security System
- Subdivision: Indian Town
HOA
- Has HOA: Yes
- Amenities included: Clubhouse, Playground, Lake/Beach Access
- Services included: Trash
- HOA fee: $1,300 annually
Location
- Region: Old Saybrook
Financial & listing details
- Price per square foot: $878/sqft
- Tax assessed value: $813,100
- Annual tax amount: $12,603
- Date on market: 6/25/2025
Price history
| Date | Event | Price |
|---|---|---|
| 8/1/2025 | Sold | $1,750,000+3.2%$878/sqft |
Source:  Smart MLS #24100237 Report a problem Smart MLS #24100237 Report a problem | ||
| 7/6/2025 | Pending sale | $1,695,000$850/sqft |
Source: Smart MLS #24100237 Report a problem | ||
| 6/27/2025 | Listed for sale | $1,695,000+182.7%$850/sqft |
Source: Smart MLS #24100237 Report a problem | ||
| 10/22/2010 | Listing removed | $599,500$301/sqft |
Source: Prudential Connecticut Realty #M9123028 Report a problem | ||
| 9/11/2010 | Listed for sale | $599,500$301/sqft |
Source: Prudential Connecticut Realty #M9123028 Report a problem | ||
| 7/30/2010 | Listing removed | $599,500$301/sqft |
Source: Prudential Connecticut Realty #M9123028 Report a problem | ||
| 6/19/2010 | Listed for sale | $599,500$301/sqft |
Source: Prudential Connecticut Realty #M9123028 Report a problem | ||
Public tax history
| Year | Property taxes | Tax assessment |
|---|---|---|
| 2025 | $12,603 +2% | $813,100 |
| 2024 | $12,359 +17.5% | $813,100 +58.1% |
| 2023 | $10,515 +1.8% | $514,200 |
| 2022 | $10,325 +19.1% | $514,200 +19% |
| 2021 | $8,666 +19.5% | $432,200 +19.5% |
| 2020 | $7,252 +1.5% | $361,700 |
| 2019 | $7,144 -9% | $361,700 -9.7% |
| 2018 | $7,848 -0.3% | $400,400 |
| 2017 | $7,872 +2.1% | $400,400 |
| 2016 | $7,712 +2.4% | $400,400 |
| 2015 | $7,532 +1.7% | $400,400 |
| 2014 | $7,407 +14.5% | $400,400 -5.9% |
| 2013 | $6,469 +4% | $425,600 |
| 2012 | $6,222 +4% | $425,600 |
| 2011 | $5,984 +4.6% | $425,600 |
| 2009 | $5,720 +9.1% | $425,600 +28.5% |
| 2007 | $5,245 +8.5% | $331,100 |
| 2005 | $4,834 +5.8% | $331,100 |
| 2004 | $4,569 +33.2% | $331,100 +108.2% |
| 2003 | $3,430 +9.1% | $159,000 |
| 2001 | $3,143 +5.9% | $159,000 -21.5% |
| 1995 | $2,969 | $202,510 |
Find assessor info on the county website
Neighborhood: Saybrook Manor
Nearby homes
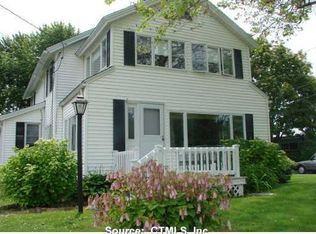
- $681,7003 bd2 ba1.8k sqft118 Sea Ln, Old Saybrook, CT 06475Off Market
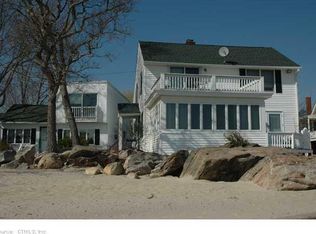
- $978,7004 bd2 ba1.7k sqft122 Sea Ln, Old Saybrook, CT 06475Off Market
- $1,276,7002 bd1 ba780 sqft124 Old Sea Ln, Old Saybrook, CT 06475Off Market
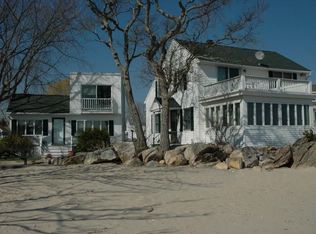
- $1,911,2004 bd2 ba1.7k sqft122 Old Sea Ln, Old Saybrook, CT 06475Off Market
- $1,075,6002 bd1 ba604 sqft126 Old Sea Ln, Old Saybrook, CT 06475Off Market
- $710,3002 bd1 ba803 sqft114 Old Sea Ln, Old Saybrook, CT 06475Off Market
- $2,587,5004 bd3 ba2.5k sqft85 Hartford Ave, Old Saybrook, CT 06475Off Market
- $1,334,8003 bd3 ba1.3k sqft83 Hartford Ave, Old Saybrook, CT 06475Off Market
Nearby schools
GreatSchools rating
- 6/10Kathleen E. Goodwin SchoolGrades: PK-4Distance: 1.1 mi
- 8/10Old Saybrook Middle SchoolGrades: 5-8Distance: 1.7 mi
- 8/10Old Saybrook Senior High SchoolGrades: 9-12Distance: 0.8 mi
Schools provided by the listing agent
- Elementary: Kathleen E. Goodwin
- Middle: Old Saybrook
- High: Old Saybrook
Source: Smart MLS. This data may not be complete. We recommend contacting the local school district to confirm school assignments for this home.


Get pre-qualified for a loan
At Zillow Home Loans, we can pre-qualify you in as little as 5 minutes with no impact to your credit score.An equal housing lender. NMLS #10287.
Sell for more on Zillow
Get a Zillow Showcase℠ listing at no additional cost and you could sell for .
$1,849,700
2% more
+$36,994
With Zillow Showcase(estimated)
$1,886,694
- Connecticut
- Middlesex County
- Old Saybrook
- 06475
- Saybrook Manor
- 118 Old Sea Lane
Nearby cities
Nearby neighborhoods
Nearby zip codes
Other Old Saybrook Topics
