Skip main navigation
Off market
  • $468,900

    118 Olinda Dr, Charlottesville, VA 22903

    3beds
    2,064sqft
    Single Family Residence
    Built in ----
    -- sqft lot
    $468,900 Zestimate®
    $227/sqft
    $2,934 Estimated rent

    Home value

    $468,900

    $441,000 - $502,000

    $2,934/mo

    Zestimate® history
    Loading
    Loading...

    Owner options

    List your home for rent

    $2,934/mo

    Rent Zestimate®

    Find your next renter with Zillow Rental Manager. Plus, with online applications, you can quickly screen prospective tenants – for free.

    Learn more

    $2,934/mo

    Rent Zestimate®

    Refinance and save

    $2,856/mo

    Est. payment

    Refinancing to a lower rate could help reduce your monthly payments and save thousands over the life of the loan.

    See today's rates

    $2,856/mo

    Est. payment

    Explore your selling options

    Work with a Zillow partner agent

    Leverage their expertise and Zillow's premium Showcase listings to get your home seen by more buyers.

    Get started

    List with your own agent

    Get your home in front of millions of buyers by listing it on Zillow.

    Learn how to do it

    Sell it yourself

    Take full control of how buyers see your home on Zillow by listing For Sale by Owner (FSBO).

    List your home

    What's special

    Finished basementOff-street parkingFlexible floor planSpacious denView of the backyardAbundant natural lightHardwood flooring

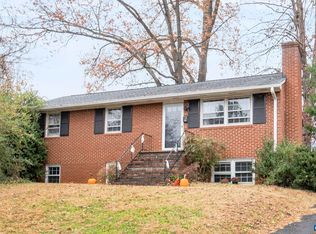
    For a limited time, enjoy $25 application fees! This move-in ready 3 bedroom, 2 bath split-level home is located off of Cherry Ave and offers close proximity to downtown Charlottesville and the University of Virginia's main grounds, medical center, and Scott Stadium. Just minutes from the Smith Aquatic & Fitness Center, the Amtrak station, the IX Park, and 5th Street Station, this home puts you near the best of local shopping, dining, and entertainment. With multiple finished levels, and off-street parking, the property blends comfort, convenience, and functionality in a highly accessible location. The main level features hardwood flooring throughout, a bright and inviting living room, and a kitchen with stainless steel appliances. A large picture window in the dining room brings in abundant natural light and offers a view of the backyard. Three bedrooms and a full bath complete the upper-level layout. Downstairs, the finished basement provides valuable additional living space with a spacious den, two finished rooms perfect for a home office or flex space, a second full bathroom, and an unfinished laundry room (washer/dryer included). With over 2,000 square feet and a flexible floor plan, this home is perfect for anyone seeking space and convenience close to the heart of Charlottesville. Residents are responsible for the lawn care and all utilities. Occupancy is limited to no more than 3 unrelated individuals. No undergrads allowed. This property is within the following school district: * Tall Oaks (formerly Johnson) Elementary * Walker and Buford Middle * Charlottesville High No smoking is allowed at the property. Up to two pets (75lbs max, combined) are allowed with a non-refundable $250 pet fee (per pet) plus a monthly $25 pet rent (per pet). Some breed restrictions apply. Upon lease signing, there is a security deposit of one month's rent due.

    This property is off market, which means it's not currently listed for sale or rent on Zillow. This may be different from what's available on other websites or public sources.

    Zillow last checked:

    Listing updated:

    Source: Zillow Rentals

    Facts & features

    Interior

    Bedrooms & bathrooms
    • Bedrooms: 3
    • Bathrooms: 2
    • Full bathrooms: 2
    Cooling
    • Central Air
    Appliances
    • Included: Dishwasher, Disposal, Dryer, Oven, Range, Refrigerator, Washer
    • Laundry: In Unit
    Features
    • Flooring: Hardwood
    Interior area
    • Total interior livable area: 2,064 sqft

    Property

    Parking
    • Parking features: Off Street
    • Details: Contact manager
    Features
    • Exterior features: No Utilities included in rent
    Details
    • Parcel number: 240082000

    Construction

    Type & style
    • Home type: SingleFamily
    • Property subtype: Single Family Residence

    Community & HOA

    Location
    • Region: Charlottesville

    Financial & listing details

    • Price per square foot: $227/sqft
    • Tax assessed value: $378,700
    • Annual tax amount: $3,798
    • Date on market: 8/11/2025
    • Date available: 08/11/2025
    • Lease term: 1 Year

    Price history

    DateEventPrice
    8/23/2025Listing removed$2,250$1/sqft
    Source: Zillow Rentals Report a problem
    8/11/2025Listed for rent$2,250$1/sqft
    Source: Zillow Rentals Report a problem
    8/11/2025Listing removed$2,250$1/sqft
    Source: Zillow Rentals Report a problem
    7/8/2025Price change$2,250-3.6%$1/sqft
    Source: Zillow Rentals Report a problem
    6/16/2025Listed for rent$2,335+11.2%$1/sqft
    Source: Zillow Rentals Report a problem
    6/22/2024Listing removed$339,900+1.8%$165/sqft
    Source: Bright MLS #617012 Report a problem
    6/22/2023Listing removed--
    Source: Bright MLS #617012 Report a problem
    4/16/2022Listing removed--
    Source: Zillow Rental Network Premium Report a problem
    4/12/2022Listed for rent$2,100$1/sqft
    Source: Zillow Rental Network Premium Report a problem
    6/21/2021Sold$334,000-1.7%$162/sqft
    Source: Agent Provided Report a problem
    5/21/2021Pending sale$339,900$165/sqft
    Source: CAAR #617012 Report a problem
    5/7/2021Listed for sale$339,900+51.1%$165/sqft
    Source: CAAR #617012 Report a problem
    4/19/2011Listing removed$225,000$109/sqft
    Source: iseemedia #478444 Report a problem
    2/25/2011Listed for sale$225,000$109/sqft
    Source: iseemedia #478444 Report a problem
    9/25/2010Listing removed$225,000$109/sqft
    Source: Group One Real Estate Ltd (dba: ERA Bill May Realty Co.) #478444 Report a problem
    9/21/2010Listed for sale$225,000+144.6%$109/sqft
    Source: Group One Real Estate Ltd (dba: ERA Bill May Realty Co.) #478444 Report a problem
    1/28/1994Sold$92,000+50.8%$45/sqft
    Source: Agent Provided Report a problem
    3/14/1980Sold$61,000$30/sqft
    Source: Agent Provided Report a problem

    Public tax history

    YearProperty taxesTax assessment
    2025$3,798 +3.3%$378,700 +3.4%
    2024$3,675 +5.3%$366,200 +3.3%
    2023$3,489 +121.3%$354,400 +7.9%
    2022$1,576 -43.6%$328,400 +11.7%
    2021$2,793 $294,000 +4.7%
    2020-- $280,700 +3%
    2019$2,588 +4.8%$272,400 +8.6%
    2018$2,470 $250,900 +1.2%
    2017-- $248,000 +5.4%
    2016$2,108 $235,400 +5%
    2015$2,108 $224,200
    2014$2,108 $224,200 +12.8%
    2013$2,108 $198,800
    2012$2,108 -12.2%--
    2011$2,401 --
    2010-- --
    2009$2,481 --
    2008-- $258,700 +5.4%
    2007-- $245,400 +20.6%
    2006-- $203,500 +17.4%
    2005-- $173,300 +15%
    2004-- $150,700
    Find assessor info on the county website

    Neighborhood: Fifeville

    Nearby schools

    GreatSchools rating
    Get pre-qualified for a loan
    At Zillow Home Loans, we can pre-qualify you in as little as 5 minutes with no impact to your credit score.

    An equal housing lender. NMLS #10287.

    Sell for more on Zillow
    Get a Zillow Showcase℠ listing at no additional cost and you could sell for .
    $468,900
    2% more
    +$9,378
    With Zillow Showcase(estimated)
    $478,278