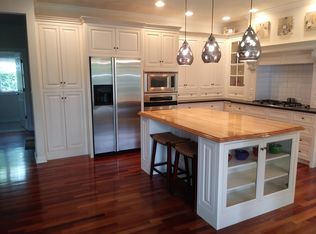
Striking from every angle, this combined locks home on 1.75 acres has countless modern amenities all surrounded by beautiful nature. The grand main living space features soaring ceilings, statement fireplace + large windows pouring light into the room. Entertain effortlessly in the chef's kitchen with large center island, beautiful wrap around cabinetry + SS appliances. With over 700 sqft in the lower level, there's plenty of space for multiple bonus rooms! Outside you'll love the serene, private backyard with deck + walk-out patio overlooking a wooded area with walking trail! Additional features include a large garage with epoxy flooring, spacious master suite with private bath + more! Showings start Saturday, 3/16. Allow 48 hours binding acceptance. Preferred closing of April 30th.
Sold
$545,000
118 Ombre Rose Dr, Combined Locks, WI 54113
3beds
2,851sqft
Single Family Residence
Built in 1992
1.75 Acres Lot
$604,700 Zestimate®
$191/sqft
$3,003 Estimated rent
Home value
$604,700
$574,000 - $635,000
$3,003/mo
Zestimate® history
Owner options
List your home for rent
$3,003/mo
Rent Zestimate®
Find your next renter with Zillow Rental Manager. Plus, with online applications, you can quickly screen prospective tenants – for free.
$3,003/mo
Rent Zestimate®
Refinance and save
$3,545/mo
Est. payment
Refinancing to a lower rate could help reduce your monthly payments and save thousands over the life of the loan.
$3,545/mo
Est. payment
Explore your selling options
Work with a Zillow partner agent
Leverage their expertise and Zillow's premium Showcase listings to get your home seen by more buyers.
Get startedList with your own agent
Get your home in front of millions of buyers by listing it on Zillow.
Learn how to do itSell it yourself
Take full control of how buyers see your home on Zillow by listing For Sale by Owner (FSBO).
List your homeWhat's special
Large center islandStatement fireplaceWooded areaLarge garageGrand main living spaceLarge windows pouring lightPrivate backyard
Zillow last checked:
Listing updated:
Listed by:
Jenny Landro 920-810-5151,
LPT Realty
Bought with:
Emily Captain
LPT Realty
Source: RANW as distributed by MLS GRID,MLS#: 50288335
Facts & features
Interior
Bedrooms & bathrooms
- Bedrooms: 3
- Bathrooms: 3
- Full bathrooms: 2
- 1/2 bathrooms: 1
Bedroom 1
- Level: Main
- Dimensions: 14x19
Bedroom 2
- Level: Main
- Dimensions: 12x13
Bedroom 3
- Level: Main
- Dimensions: 12x12
Other
- Level: Main
- Dimensions: 13x11
Kitchen
- Level: Main
- Dimensions: 17x13
Living room
- Level: Main
- Dimensions: 24x24
Other
- Description: Rec Room
- Level: Lower
- Dimensions: 23x24
Other
- Description: Den/Office
- Level: Lower
- Dimensions: 19x16
Other
- Description: Other
- Level: Lower
- Dimensions: 28x13
Heating
- Forced Air
Cooling
- Forced Air, Central Air
Appliances
- Included: Dishwasher, Dryer, Microwave, Range, Refrigerator, Washer
Features
- At Least 1 Bathtub, Kitchen Island, Pantry, Walk-in Shower, Formal Dining
- Basement: Full,Full Sz Windows Min 20x24,Sump Pump,Walk-Out Access,Partial Fin. Contiguous
- Number of fireplaces: 1
- Fireplace features: One, Gas
Interior area
- Total interior livable area: 2,851 sqft
- Finished area above ground: 2,112
- Finished area below ground: 739
Property
Parking
- Total spaces: 3
- Parking features: Attached, Basement
- Attached garage spaces: 3
Features
- Patio & porch: Deck, Patio
Lot
- Size: 1.75 Acres
- Features: Adjacent to Public Land, Wooded
Details
- Parcel number: 230095300
- Zoning: Residential
- Special conditions: Arms Length
Construction
Type & style
- Home type: SingleFamily
- Property subtype: Single Family Residence
Materials
- Aluminum Siding, Brick
- Foundation: Poured Concrete
Condition
- New construction: No
- Year built: 1992
Utilities & green energy
- Sewer: Public Sewer
- Water: Public
Community & HOA
Location
- Region: Combined Locks
Financial & listing details
- Price per square foot: $191/sqft
- Tax assessed value: $511,500
- Annual tax amount: $5,875
- Date on market: 3/14/2024
- Inclusions: Refrigerator, Oven/Range, Dishwasher, Microwave, Washer, Dryer.
- Exclusions: Seller's Personal Property, 5 Evergreen Saplings that will be Removed From Woods, Starling Internet Equipment, Basement Refrigerator.
Price history
| Date | Event | Price |
|---|---|---|
| 4/30/2024 | Sold | $545,000-0.9%$191/sqft |
Source: RANW as distributed by MLS GRID #50288335 Report a problem | ||
| 3/24/2024 | Contingent | $549,900$193/sqft |
Source:  WIREX MLS #50288335 Report a problem WIREX MLS #50288335 Report a problem | ||
| 3/14/2024 | Listed for sale | $549,900$193/sqft |
Source: RANW as distributed by MLS GRID #50288335 Report a problem | ||
Public tax history
| Year | Property taxes | Tax assessment |
|---|---|---|
| 2025 | $7,010 +1.2% | $511,500 |
| 2024 | $6,928 +17.9% | $511,500 +41.3% |
| 2023 | $5,876 +9.9% | $361,900 +5.6% |
| 2022 | $5,344 +1.3% | $342,800 |
| 2021 | $5,274 -6.7% | $342,800 +16.6% |
| 2020 | $5,653 +1.6% | $294,000 |
| 2019 | $5,567 +1% | $294,000 |
| 2018 | $5,510 +0.2% | $294,000 |
| 2017 | $5,501 +2% | $294,000 +7.3% |
| 2016 | $5,392 -2.5% | $274,100 |
| 2015 | $5,529 +2% | $274,100 |
| 2014 | $5,420 -4.6% | $274,100 |
| 2013 | $5,681 +1% | $274,100 |
| 2012 | $5,625 -0.6% | $274,100 |
| 2011 | $5,660 +4.1% | $274,100 |
| 2010 | $5,434 +3.5% | $274,100 |
| 2009 | $5,252 +3% | $274,100 |
| 2008 | $5,098 +0.7% | $274,100 |
| 2007 | $5,063 +3.9% | $274,100 |
| 2006 | $4,875 -0.6% | $274,100 |
| 2005 | $4,903 +9.2% | $274,100 +45.8% |
| 2004 | $4,490 -1% | $188,000 |
| 2003 | $4,534 | $188,000 |
| 2002 | -- | $188,000 |
| 2001 | -- | $188,000 |
| 2000 | -- | $188,000 |
Find assessor info on the county website
Neighborhood: 54113
Nearby homes
- $732,1004 bd4 ba4.6k sqft116 Ombre Rose Dr, Combined Locks, WI 54113Off Market
- $449,3003 bd2 ba-- sqft119 Ombre Rose Dr, Combined Locks, WI 54113Off Market
- $697,3004 bd2 ba-- sqft120 Ombre Rose Dr, Combined Locks, WI 54113Off Market
- $457,2003 bd2 ba-- sqft114 Ombre Rose Dr, Combined Locks, WI 54113Off Market
- $448,7003 bd2 ba1.9k sqft121 Ombre Rose Dr, Combined Locks, WI 54113Off Market
- $524,6003 bd2 ba-- sqft122 Ombre Rose Dr, Combined Locks, WI 54113Off Market
- $690,1003 bd3 ba3.2k sqft112 Shalimar Ct, Combined Locks, WI 54113Off Market
- $475,4003 bd2 ba-- sqft112 Ombre Rose Dr, Combined Locks, WI 54113Off Market
Nearby schools
GreatSchools rating
- NADr H B Tanner Elementary SchoolGrades: PK-1Distance: 0.8 mi
- 9/10River View Middle SchoolGrades: 5-8Distance: 2 mi
- 5/10Kaukauna High SchoolGrades: 9-12Distance: 2.2 mi


Get pre-qualified for a loan
At Zillow Home Loans, we can pre-qualify you in as little as 5 minutes with no impact to your credit score.An equal housing lender. NMLS #10287.
- Wisconsin
- Outagamie County
- Combined Locks
- 54113
- 118 Ombre Rose Dr
Nearby cities
Nearby zip codes
Other Combined Locks Topics
