Skip main navigation
Off market
  • $674,600

    118 Osprey Way, Phoenixville, PA 19460

    3beds
    3baths
    2,672sqft
    Condo
    Built in 2004
    -- sqft lot
    $674,600 Zestimate®
    $252/sqft
    $3,569 Estimated rent

    Home value

    $674,600

    $634,000 - $715,000

    $3,569/mo

    Zestimate® history
    Loading
    Loading...

    Owner options

    List your home for rent

    $3,569/mo

    Rent Zestimate®

    Find your next renter with Zillow Rental Manager. Plus, with online applications, you can quickly screen prospective tenants – for free.

    Learn more

    $3,569/mo

    Rent Zestimate®

    Refinance and save

    $4,698/mo

    Est. payment

    Refinancing to a lower rate could help reduce your monthly payments and save thousands over the life of the loan.

    See today's rates

    $4,698/mo

    Est. payment

    Explore your selling options

    Work with a Zillow partner agent

    Leverage their expertise and Zillow's premium Showcase listings to get your home seen by more buyers.

    Get started

    List with your own agent

    Get your home in front of millions of buyers by listing it on Zillow.

    Learn how to do it

    Sell it yourself

    Take full control of how buyers see your home on Zillow by listing For Sale by Owner (FSBO).

    List your home

    What's special

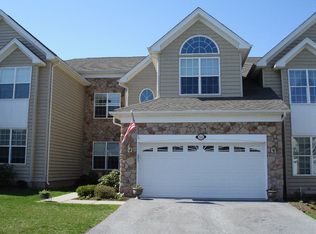
    Absolutely stunning end unit carriage home overlooking beautiful wooded open space! Gracious living will be yours in this beautiful gated community adjoining an 18-hole golf course, spectacular views, fantastic recreational amenities including swimming pool/gym & surrounded by 51 Acres of open space w/walking & bike trails! Luxury surrounds you in this meticulously maintained home featuring an over-sized 1st floor Main Bedroom Suite w/vaulted ceilings, bright wall of windows, ceiling fan, recessed lighting, 2 walk in closets & Main Lavish Bath w/Jacuzzi Tub, two sinks, tile flooring, tile surround shower & recessed lighting! This Suite will provide you with complete relaxation at the end of a busy day. The designer interior of this home will grab you from the moment you enter the 2 story foyer & 2 story living room complete w/French doors to the Trex deck, warm gas fireplace, vaulted ceilings leading to the overlook from the upper loft, recessed lighting, ceiling fan, rich hardwood flooring! Entertaining will be a breeze with the open floor plan! Formal dining room features exquisite two piece crown molding with chair rail, recessed lighting, over-sized windows & hardwood flooring! The chef in you will bloom in this fantastic kitchen featuring Corian Counter tops, double sink, ceramic tile backsplash, Gourmet gas downdraft 4 burner gas cook top, 30" double wall oven, built in microwave & top of the line dishwasher! Beautiful 42" maple cabinets, island flowing into the Breakfast area & featuring 2 ceiling fans, recessed lighting, Breakfast Bar, Pantry & access to the 2 car attached garage. This 1st floor also features a large laundry room & 1/2 bath! The 2nd level features a wonderful large loft overlooking the formal living room, large walk in closet, 2 over-sized bedrooms & full bath w/tile floor, double sink, tile surround tub & recessed lighting. The loft & 2 additional bedrooms feature ceiling fans, walk in closets, recessed lighting & additional floored storage in the attic eaves. A full daylight W/O basement is absolutely amazing & features an original Binni & Flynn's refinished bar w/original brass fixtures, wet bar, recessed lighting, kitchenette area & additional storage including a work room complete. The finished area adds 1016 sq. ft. to this home & features french doors to a rear patio. Abundance of natural sunlight throughout this fantastic home! Do Not Miss It!

    This property is off market, which means it's not currently listed for sale or rent on Zillow. This may be different from what's available on other websites or public sources.
    Facts & features

    Interior

    Bedrooms & bathrooms
    • Bedrooms: 3
    • Bathrooms: 3.5
    Heating
    • Forced air, Gas
    Cooling
    • Central
    Appliances
    • Included: Dishwasher, Garbage disposal, Microwave, Range / Oven
    Features
    • Flooring: Tile, Other, Carpet, Hardwood
    • Has fireplace: Yes
    Interior area
    • Total interior livable area: 2,672 sqft

    Property

    Parking
    • Total spaces: 2
    • Parking features: Garage - Attached
    Features
    • Exterior features: Vinyl
    Lot
    • Size: 5,662 Square Feet
    Details
    • Parcel number: 610004178072

    Construction

    Type & style
    • Home type: Condo
    Materials
    • Roof: Other
    Condition
    • Year built: 2004

    Community & HOA

    HOA
    • Has HOA: Yes
    • HOA fee: $329 monthly
    Location
    • Region: Phoenixville

    Financial & listing details

    • Price per square foot: $252/sqft
    • Tax assessed value: $232,310
    • Annual tax amount: $9,337

    Price history

    DateEventPrice
    9/4/2014Sold$425,000-3.4%$159/sqft
    Source: Public Record Report a problem
    5/2/2014Listed for sale$439,900-4.2%$165/sqft
    Source: RE/MAX Results Realty #6381754 Report a problem
    1/7/2005Sold$459,119$172/sqft
    Source: Public Record Report a problem

    Public tax history

    YearProperty taxesTax assessment
    2025$9,337 +5.8%$232,310
    2024$8,829 $232,310
    2023$8,829 +6.9%$232,310
    2022$8,259 +6.4%$232,310
    2021$7,762 +2.7%$232,310
    2020$7,557 +1.9%$232,310
    2019$7,414 +2%$232,310
    2018$7,271 +1.3%$232,310
    2017$7,180 +4.7%$232,310
    2016$6,858 +2.2%$232,310
    2015$6,713 +1.7%$232,310
    2014$6,599 +1.7%$232,310
    2013$6,486 +1.7%$232,310
    2012$6,375 +4.6%$232,310
    2011$6,092 +1.8%$232,310
    2010$5,985 +3.5%$232,310
    2009$5,781 +3.8%$232,310
    2008$5,567 +3.1%--
    2007$5,399 +2.9%--
    2006$5,245 +2646.1%--
    2005$191 +4.4%--
    2004$183 --
    2003-- --
    Find assessor info on the county website

    Neighborhood: 19460

    Nearby schools

    GreatSchools rating
    Schools provided by the listing agent
    • District: Springford

    Source: The MLS. This data may not be complete. We recommend contacting the local school district to confirm school assignments for this home.

    Get a cash offer in 3 minutes
    Find out how much your home could sell for in as little as 3 minutes with a no-obligation cash offer.
    Estimated market value
    $674,600
    Get a cash offer in 3 minutes
    Find out how much your home could sell for in as little as 3 minutes with a no-obligation cash offer.
    Estimated market value
    $674,600