Skip main navigation
Off market
  • $769,300

    118 Overbrook Dr, Cranberry Township, PA 16066

    4beds
    2,300sqft
    SingleFamily
    Built in 2016
    10,728 Square Feet Lot
    $769,300 Zestimate®
    $334/sqft
    $3,277 Estimated rent

    Home value

    $769,300

    $723,000 - $808,000

    $3,277/mo

    Zestimate® history
    Loading
    Loading...

    Owner options

    List your home for rent

    $3,277/mo

    Rent Zestimate®

    Find your next renter with Zillow Rental Manager. Plus, with online applications, you can quickly screen prospective tenants – for free.

    Learn more

    $3,277/mo

    Rent Zestimate®

    Refinance and save

    $4,915/mo

    Est. payment

    Refinancing to a lower rate could help reduce your monthly payments and save thousands over the life of the loan.

    See today's rates

    $4,915/mo

    Est. payment

    Explore your selling options

    Work with a Zillow partner agent

    Leverage their expertise and Zillow's premium Showcase listings to get your home seen by more buyers.

    Get started

    List with your own agent

    Get your home in front of millions of buyers by listing it on Zillow.

    Learn how to do it

    Sell it yourself

    Take full control of how buyers see your home on Zillow by listing For Sale by Owner (FSBO).

    List your home

    What's special

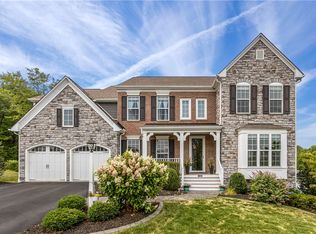
    Welcome to 118 Overbrook Dr, centrally located in Cranberry. The pristinely landscaped front yard welcomes you to this stone and hardy plank low maintenance exterior. You must see this home at night as the up-lighting highlights it perfectly! The covered front porch will keep your guests and packages protected from the weather. Through the front door and into the 2 story foyer accented by crown moulding and beautiful wood tread stairs. Notice the dark, wide plank, hand scraped hardwood that continues throughout the first floor. In the living room find crown moulding and 2 recessed lights. The huge dining room features crown, chair rail and picture frame wainscoting, Both the living room and dining room are open to the foyer and add to the grand feel of the home. You are going to love this kitchen! White cabinetry topped with gorgeous leathered granite accompany stainless appliances. The centered sink island is oversized and is lit by 3 upgraded pendant lights. The island also features room for barstools and glass door end cabinets. Start your day in the breakfast nook overlooking the back yard. Open to the kitchen is the family room with tray ceiling highlighted by double crown moulding. Here you find a ton of natural light from the wall of windows which look out to the deck. Stay cozy on those winter evenings by the gas fireplace. Working from home is a pleasure in this home's office. The room is complemented by a white paneled wall and a window overlooking the private back yard. A hallway leads you to the mudroom closed off by a cutom barn door, half bath with pedestal sink, and the awesome 3 car garage. The garage floor has been finished off with RaceDeck freeflow flooring and has a 4 post lift to give you room for that 4th car or additional storage. Upstairs find an enormous master suite. Master bedroom ceiling is trayed and crowned and has a ceiling fan. Double windows let the natural light in from the backyard. The master bath features a ceramic and glass shower, separate soaker tub and double bowl vanity with quartz countertop. Off of the bath you will find 2 walk-in closets one with double clothes racks. Down the hall you will find the second floor laundry. These are surrounded by a wash tub and cabinetry. 3 additional bedrooms can also be found all with ceiling fans and large closets. At the end of the hall find a gameroom. Enjoy the expansive back yard that looks over greenspace from the trex deck or relax on the lower stamped concrete patio.

    This property is off market, which means it's not currently listed for sale or rent on Zillow. This may be different from what's available on other websites or public sources.

    Facts & features

    Interior

    Bedrooms & bathrooms
    • Bedrooms: 4
    • Bathrooms: 3
    • Full bathrooms: 2
    • 1/2 bathrooms: 1
    Heating
    • Forced air, Gas
    Cooling
    • Central
    Appliances
    • Included: Dishwasher, Dryer, Garbage disposal, Microwave, Range / Oven, Refrigerator, Washer
    Features
    • Flooring: Tile, Carpet, Hardwood
    • Basement: Unfinished
    • Has fireplace: Yes
    Interior area
    • Total interior livable area: 2,300 sqft

    Property

    Parking
    • Total spaces: 4
    • Parking features: Garage - Attached
    Features
    • Exterior features: Stone, Cement / Concrete
    • Has spa: Yes
    Lot
    • Size: 10,728 Square Feet
    Details
    • Parcel number: 130S38C1060000

    Construction

    Type & style
    • Home type: SingleFamily
    Materials
    • Roof: Asphalt
    Condition
    • Year built: 2016

    Community & HOA

    HOA
    • Has HOA: Yes
    • HOA fee: $40 monthly
    Location
    • Region: Cranberry Township

    Financial & listing details

    • Price per square foot: $334/sqft
    • Tax assessed value: $40,390
    • Annual tax amount: $7,461
    • Inclusions: Dishwasher, Window Treatments, Gas Stove, Refrigerator, Washer/Dryer, Auto Door on Garage, Multi-Pane Windows, Disposal, Microwave Oven, Screens, Security System, Kitchen Island, Convection Oven

    Price history

    DateEventPrice
    8/1/2018Sold$592,000-1.3%$257/sqft
    Source: WPMLS #1337499 Report a problem
    6/26/2018Pending sale$599,900$261/sqft
    Source: Coldwell Banker Real Estate Services - Cranberry Township #1337499 Report a problem
    6/22/2018Price change$599,9000%$261/sqft
    Source: Coldwell Banker Real Estate Services - Cranberry Township #1337499 Report a problem
    6/11/2018Listed for sale$600,000+11.1%$261/sqft
    Source: COLDWELL BANKER REAL ESTATE #1337499 Report a problem
    12/1/2016Sold$539,990+355.1%$235/sqft
    Source: WPMLS #1228953 Report a problem
    5/31/2016Sold$118,643$52/sqft
    Source: Public Record Report a problem

    Public tax history

    YearProperty taxesTax assessment
    2025$7,461 +3.1%$40,390
    2024$7,238 +3.1%$40,390
    2023$7,023 +1.5%$40,390
    2022$6,920 $40,390
    2021$6,920 +1.5%$40,390
    2020$6,816 +34.5%$40,390
    2019$5,068 -24.8%$40,390
    2018$6,740 +322.6%$40,390 +3.5%
    2017$1,595 $39,020
    Find assessor info on the county website

    Neighborhood: 16066

    Nearby schools

    GreatSchools rating
    Schools provided by the listing agent
    • District: Seneca Valley

    Source: The MLS. This data may not be complete. We recommend contacting the local school district to confirm school assignments for this home.

    Get pre-qualified for a loan
    At Zillow Home Loans, we can pre-qualify you in as little as 5 minutes with no impact to your credit score.

    An equal housing lender. NMLS #10287.

    Sell for more on Zillow
    Get a Zillow Showcase℠ listing at no additional cost and you could sell for .
    $769,300
    2% more
    +$15,386
    With Zillow Showcase(estimated)
    $784,686
