NEW CONSTRUCTION-MOVE IN READY IN SEVERNA PARK! Up to $10,000 in Closing Cost Incentive PLUS 4.99% Rate Buy Down option with the use of Builder Approved Lender & Title Company. Relax on the front porch of your NEW, quality built, 5 bedroom, 4.5 bath detached home. Over 3100 square feet of living space- including the FULLY FINISHED LOWER LEVEL with 5th bedroom, full bath, rec area, and separate fitness/media room. The entry level features a separate office/formal dining room & family room with gas FP & shiplap surround. OPEN CONCEPT living flows into the MODERN kitchen with QUARTZ counters & island, stainless appliances, & 42" Mantra cabinets. Luxury Vinyl Plank flooring showcases the entry level. There’s even a walk in pantry off the kitchen & 2-car garage. Upper level includes the Primary Bedroom with en suite bath, Two bedrooms with a shared "buddy" bath, and a fourth bedroom with its own en suite bath. All bedrooms encompass wall-to-wall carpet with spacious closets, and the upper level laundry room is so convenient! There is so much extra storage throughout, you won't believe it! SEVERNA PARK SCHOOLS! Only minutes from KINDER FARM PARK and the B & A Trail!
Sold for $795,000
$795,000
118 Overlea Dr E, Severna Park, MD 21146
5beds
3,150sqft
Single Family Residence
Built in 2025
5,000 Square Feet Lot
$794,300 Zestimate®
$252/sqft
$4,180 Estimated rent
Home value
$794,300
$739,000 - $850,000
$4,180/mo
Zestimate® history
Owner options
List your home for rent
$4,180/mo
Rent Zestimate®
Find your next renter with Zillow Rental Manager. Plus, with online applications, you can quickly screen prospective tenants – for free.
$4,180/mo
Rent Zestimate®
Refinance and save
$5,955/mo
Est. payment
Refinancing to a lower rate could help reduce your monthly payments and save thousands over the life of the loan.
$5,955/mo
Est. payment
Explore your selling options
Work with a Zillow partner agent
Leverage their expertise and Zillow's premium Showcase listings to get your home seen by more buyers.
Get startedList with your own agent
Get your home in front of millions of buyers by listing it on Zillow.
Learn how to do itSell it yourself
Take full control of how buyers see your home on Zillow by listing For Sale by Owner (FSBO).
List your homeWhat's special
Extra storageGas fpModern kitchenSpacious closetsQuartz countersWalk in pantryWall-to-wall carpet
Zillow last checked:
Listing updated:
Listed by:
Dara Lewis 443-564-7989,
The Pinnacle Real Estate Co.
Bought with:
Mark Feen, 592167
Coldwell Banker Realty
Source: Bright MLS,MLS#: MDAA2110154
Facts & features
Interior
Bedrooms & bathrooms
- Bedrooms: 5
- Bathrooms: 5
- Full bathrooms: 4
- 1/2 bathrooms: 1
- Main level bathrooms: 1
Rooms
- Room types: Primary Bedroom, Bedroom 2, Bedroom 3, Bedroom 4, Bedroom 5, Kitchen, Family Room, Foyer, Exercise Room, Laundry, Office, Recreation Room, Bathroom 2, Bathroom 3, Primary Bathroom, Full Bath, Half Bath
Primary bedroom
- Features: Flooring - Carpet, Walk-In Closet(s), Attached Bathroom
- Level: Upper
- Area: 180 Square Feet
- Dimensions: 12 X 15
Bedroom 2
- Features: Flooring - Carpet, Walk-In Closet(s)
- Level: Upper
- Area: 130 Square Feet
- Dimensions: 10 X 13
Bedroom 3
- Features: Flooring - Carpet, Walk-In Closet(s)
- Level: Upper
- Area: 110 Square Feet
- Dimensions: 10 X 11
Bedroom 4
- Features: Flooring - Carpet, Bathroom - Tub Shower
- Level: Upper
- Area: 108 Square Feet
- Dimensions: 9 X 12
Bedroom 5
- Features: Flooring - Carpet, Walk-In Closet(s)
- Level: Lower
- Area: 110 Square Feet
- Dimensions: 11 X 10
Primary bathroom
- Features: Flooring - Ceramic Tile, Bathroom - Walk-In Shower, Double Sink
- Level: Upper
Bathroom 2
- Features: Flooring - Ceramic Tile, Bathroom - Tub Shower, Jack and Jill Bathroom
- Level: Upper
Bathroom 3
- Features: Flooring - Ceramic Tile, Attached Bathroom, Bathroom - Tub Shower, Walk-In Closet(s)
- Level: Upper
Exercise room
- Features: Flooring - Carpet
- Level: Lower
- Area: 120 Square Feet
- Dimensions: 10 X 12
Family room
- Features: Flooring - Luxury Vinyl Plank, Fireplace - Gas, Recessed Lighting
- Level: Main
- Area: 132 Square Feet
- Dimensions: 12 X 11
Foyer
- Features: Flooring - Luxury Vinyl Plank
- Level: Main
- Area: 90 Square Feet
- Dimensions: 6 X 15
Other
- Features: Flooring - Ceramic Tile, Bathroom - Tub Shower
- Level: Lower
Half bath
- Features: Flooring - Luxury Vinyl Plank
- Level: Main
Kitchen
- Features: Flooring - Luxury Vinyl Plank, Countertop(s) - Quartz, Pantry, Kitchen Island, Eat-in Kitchen, Kitchen - Gas Cooking, Recessed Lighting
- Level: Main
- Area: 156 Square Feet
- Dimensions: 13 X 12
Laundry
- Features: Flooring - Luxury Vinyl Plank
- Level: Upper
- Area: 36 Square Feet
- Dimensions: 6 X 6
Mud room
- Features: Flooring - Luxury Vinyl Plank, Built-in Features
- Level: Main
- Area: 25 Square Feet
- Dimensions: 5 X 5
Office
- Features: Flooring - Luxury Vinyl Plank
- Level: Main
- Area: 130 Square Feet
- Dimensions: 13 X 10
Recreation room
- Features: Flooring - Carpet
- Level: Lower
- Area: 253 Square Feet
- Dimensions: 11 X 23
Heating
- Heat Pump, Programmable Thermostat, Electric
Cooling
- Central Air, Electric
Appliances
- Included: Microwave, Dishwasher, Disposal, Exhaust Fan, Self Cleaning Oven, Oven/Range - Gas, Refrigerator, Stainless Steel Appliance(s), Electric Water Heater
- Laundry: Hookup, Upper Level, Washer/Dryer Hookups Only, Laundry Room, Mud Room
Features
- Bathroom - Tub Shower, Bathroom - Walk-In Shower, Breakfast Area, Built-in Features, Combination Kitchen/Living, Family Room Off Kitchen, Open Floorplan, Kitchen Island, Kitchen - Table Space, Pantry, Primary Bath(s), Recessed Lighting, Upgraded Countertops, Walk-In Closet(s), 9'+ Ceilings, Dry Wall
- Flooring: Ceramic Tile, Carpet, Luxury Vinyl
- Doors: Sliding Glass
- Windows: Double Hung, ENERGY STAR Qualified Windows, Screens
- Basement: Finished,Connecting Stairway,Heated,Exterior Entry,Interior Entry,Improved,Sump Pump
- Has fireplace: No
Interior area
- Total structure area: 3,150
- Total interior livable area: 3,150 sqft
- Finished area above ground: 2,291
- Finished area below ground: 859
Property
Parking
- Total spaces: 4
- Parking features: Garage Faces Front, Garage Door Opener, Inside Entrance, Asphalt, Attached, Driveway
- Attached garage spaces: 2
- Uncovered spaces: 2
Accessibility
- Accessibility features: None
Features
- Levels: Three
- Stories: 3
- Patio & porch: Porch
- Exterior features: Lighting, Flood Lights
- Pool features: None
- Has view: Yes
- View description: Street, Trees/Woods
Lot
- Size: 5,000 Square Feet
- Features: Middle Of Block
Details
- Additional structures: Above Grade, Below Grade
- Parcel number: 020374690256079
- Zoning: R
- Special conditions: Standard
Construction
Type & style
- Home type: SingleFamily
- Architectural style: Colonial
- Property subtype: Single Family Residence
Materials
- Vinyl Siding, Shake Siding
- Foundation: Permanent, Concrete Perimeter
- Roof: Architectural Shingle
Condition
- Excellent
- New construction: Yes
- Year built: 2025
Details
- Builder name: Sturbridge Sabrina LLC
Utilities & green energy
- Sewer: Public Sewer
- Water: Public
Community & HOA
Community
- Security: Carbon Monoxide Detector(s), Smoke Detector(s), Fire Sprinkler System
- Subdivision: Sabrina Park
HOA
- Has HOA: Yes
- HOA fee: $750 annually
Location
- Region: Severna Park
Financial & listing details
- Price per square foot: $252/sqft
- Tax assessed value: $10,200
- Annual tax amount: $765
- Date on market: 3/28/2025
- Listing agreement: Exclusive Right To Sell
- Listing terms: Cash,Conventional,FHA,VA Loan
- Ownership: Fee Simple
Price history
| Date | Event | Price |
|---|---|---|
| 1/15/2026 | Sold | $795,000$252/sqft |
Source:  Bright MLS #MDAA2110154 Report a problem Bright MLS #MDAA2110154 Report a problem | ||
| 12/19/2025 | Pending sale | $795,000$252/sqft |
Source: Bright MLS #MDAA2110154 Report a problem | ||
| 4/29/2025 | Price change | $795,000-6.5%$252/sqft |
Source: Bright MLS #MDAA2110154 Report a problem | ||
| 3/28/2025 | Listed for sale | $849,900$270/sqft |
Source: Bright MLS #MDAA2110154 Report a problem | ||
Public tax history
Tax history is unavailable.
Neighborhood: 21146
Nearby homes
- $795,0005 bd5 ba3.1k sqft116 Overlea Dr E, Severna Park, MD 21146Sold

- $795,0005 bd5 ba3.1k sqft120 Overlea Dr E, Severna Park, MD 21146Sold
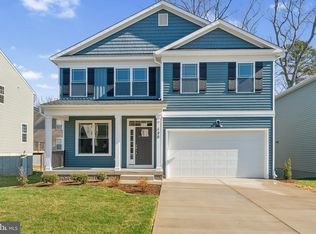
- $10,200-- bd-- ba-- sqft125 Opar Ln, Severna Park, MD 21146Off Market
- $658,0004 bd3 ba2.2k sqft122 Overlea Rd, Millersville, MD 21108Off Market
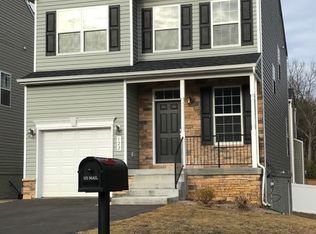
- $10,200-- bd-- ba-- sqft127 Opar Ln, Severna Park, MD 21146Off Market
- $10,200-- bd-- ba-- sqft123 Opar Ln, Severna Park, MD 21146Off Market
- $10,200-- bd-- ba-- sqft121 Opar Ln, Severna Park, MD 21146Off Market
- $795,0005 bd5 ba3.1k sqft112 Overlea Dr E, Severna Park, MD 21146Sold
Nearby schools
GreatSchools rating
- 8/10Oak Hill Elementary SchoolGrades: K-5Distance: 0.8 mi
- 10/10Severna Park Middle SchoolGrades: 6-8Distance: 0.7 mi
- 10/10Severna Park High SchoolGrades: 9-12Distance: 1.5 mi
Schools provided by the listing agent
- High: Severna Park
- District: Anne Arundel County Public Schools
Source: Bright MLS. This data may not be complete. We recommend contacting the local school district to confirm school assignments for this home.
Get a cash offer in 3 minutes
Find out how much your home could sell for in as little as 3 minutes with a no-obligation cash offer.
Estimated market value
$794,300
Get a cash offer in 3 minutes
Find out how much your home could sell for in as little as 3 minutes with a no-obligation cash offer.
Estimated market value
$794,300
- Maryland
- Anne Arundel County
- Severna Park
- 21146
- 118 Overlea Dr E
