Discover the perfect blend of elegance and relaxation in this stunning 4/5 bedroom (one non-conforming), 4 bath lakefront home nestled in one of the most sought after lake communities. Spacious and stylishly designed to comfortably accommodate family and friends, offering luxurious spaces for entertaining or unwinding. Fully furnished so you can simply move right in and start enjoying lake life right away -- everything you need is already here! Wake up to the serene waters of Table Rock Lake merely steps away. There are TWO boat slips with lifts and lockers available for an additional $68K each. The dock features wide aisles of concrete decking as well as the covered and uncovered swim deck with step down. Making it effortless to embark on your lake adventures. Continue the path from your back door or merely golf cart over to the dock road (2 homes over). If that's not enough -- enjoy a community pool, clubhouse, community water and sewer, underground utilities and paved streets. With a vibrant sense of community, engaging social activities, and unparalleled amenities, you're sure to feel right at home no matter what your interests are. A tranquil setting designed for relaxation, with a welcoming neighborhood vibe. Whether you're seeking a weekend retreat or your forever home, this property offers elegant living with a laid-back charm. Bring your family, invite your friends, and start making memories that will last a lifetime. The location is ideal -- less than 10 minutes to grocery, restaurants, bakery, hair salons and many more amenities.
Closed
Price Unknown
118 Overton Drive, Kimberling City, MO 65686
4beds
3,433sqft
Single Family Residence
Built in 1999
0.45 Acres Lot
$748,600 Zestimate®
$--/sqft
$3,069 Estimated rent
Home value
$748,600
$591,000 - $943,000
$3,069/mo
Zestimate® history
Owner options
List your home for rent
$3,069/mo
Rent Zestimate®
Find your next renter with Zillow Rental Manager. Plus, with online applications, you can quickly screen prospective tenants – for free.
$3,069/mo
Rent Zestimate®
Refinance and save
$700/mo
Est. payment
Refinancing to a lower rate could help reduce your monthly payments and save thousands over the life of the loan.
$700/mo
Est. payment
Explore your selling options
Work with a Zillow partner agent
Leverage their expertise and Zillow's premium Showcase listings to get your home seen by more buyers.
Get startedList with your own agent
Get your home in front of millions of buyers by listing it on Zillow.
Learn how to do itSell it yourself
Take full control of how buyers see your home on Zillow by listing For Sale by Owner (FSBO).
List your homeWhat's special
Lakefront home
Zillow last checked:
Listing updated:
Listed by:
Barbara Beaumont 417-838-4261,
ReeceNichols -Kimberling City
Bought with:
Carolyn Crispin Team, 2004031070
Keller Williams Tri-Lakes
Source: SOMOMLS as distributed by MLS GRID,MLS#: 60283415
Facts & features
Interior
Bedrooms & bathrooms
- Bedrooms: 4
- Bathrooms: 4
- Full bathrooms: 4
Rooms
- Room types: Master Bedroom, Sun Room, Living Areas (2), Office, Great Room, Family Room
Primary bedroom
- Area: 195
- Dimensions: 15 x 13
Bedroom 2
- Area: 166.16
- Dimensions: 13.4 x 12.4
Bedroom 3
- Area: 141.48
- Dimensions: 13.1 x 10.8
Bedroom 4
- Area: 121
- Dimensions: 11 x 11
Primary bathroom
- Area: 108
- Dimensions: 12 x 9
Bathroom three quarter
- Area: 107
- Dimensions: 10.7 x 10
Breakfast room
- Area: 108
- Dimensions: 10.8 x 10
Dining room
- Area: 169.4
- Dimensions: 14 x 12.1
Family room
- Area: 320.88
- Dimensions: 19.1 x 16.8
Great room
- Area: 320.88
- Dimensions: 19.1 x 16.8
Kitchen
- Area: 181.04
- Dimensions: 14.6 x 12.4
Office
- Area: 208
- Dimensions: 16 x 13
Heating
- Forced Air, Fireplace(s), Propane
Cooling
- Central Air, Ceiling Fan(s), Zoned, Heat Pump
Appliances
- Included: Dishwasher, Propane Cooktop, Built-In Electric Oven, Dryer, Washer, Microwave, Water Softener Owned, Refrigerator, Electric Water Heater, Disposal
Features
- Wet Bar, Crown Molding, Marble Counters, Granite Counters, Vaulted Ceiling(s), Tray Ceiling(s), Walk-In Closet(s), Walk-in Shower
- Flooring: Carpet, Tile
- Windows: Window Treatments, Blinds, Shutters
- Basement: Walk-Out Access,Finished,Interior Entry,Full
- Attic: Partially Floored,Pull Down Stairs
- Has fireplace: Yes
- Fireplace features: Family Room, Two or More, Propane, Basement, Great Room
Interior area
- Total structure area: 3,872
- Total interior livable area: 3,433 sqft
- Finished area above ground: 1,936
- Finished area below ground: 1,497
Property
Parking
- Total spaces: 3
- Parking features: Garage - Attached
- Attached garage spaces: 3
Features
- Levels: One
- Stories: 1
- Patio & porch: Patio, Screened, Side Porch, Deck
- Has spa: Yes
- Spa features: Bath
- Fencing: None
- Has view: Yes
- View description: Lake, Water
- Has water view: Yes
- Water view: Lake,Water
- Waterfront features: Waterfront, Lake Front
Lot
- Size: 0.45 Acres
- Dimensions: 100 x 196
- Features: Sprinklers In Front, Sprinklers In Rear, Adjoins Government Land, Waterfront, Paved
Details
- Parcel number: 143.006000000068.000
Construction
Type & style
- Home type: SingleFamily
- Architectural style: Raised Ranch
- Property subtype: Single Family Residence
Materials
- Stucco, Vinyl Siding
- Roof: Composition
Condition
- Year built: 1999
Utilities & green energy
- Sewer: Septic Tank, Community Sewer
- Water: Public, Shared Well
Community & HOA
Community
- Security: Smoke Detector(s)
- Subdivision: Overlook
HOA
- Services included: Common Area Maintenance, Clubhouse, Pool, Snow Removal
- HOA fee: $700 annually
Location
- Region: Kimberling City
Financial & listing details
- Tax assessed value: $281,900
- Annual tax amount: $2,623
- Date on market: 12/10/2024
- Listing terms: Cash,VA Loan,FHA,Conventional
- Road surface type: Asphalt, Concrete
Price history
| Date | Event | Price |
|---|---|---|
| 4/1/2025 | Sold | -- |
Source:  SOMOMLS as distributed by MLS GRID #60283415 Report a problem SOMOMLS as distributed by MLS GRID #60283415 Report a problem | ||
| 3/4/2025 | Pending sale | $835,000$243/sqft |
Source: SOMOMLS as distributed by MLS GRID #60283415 Report a problem | ||
| 12/10/2024 | Listed for sale | $835,000$243/sqft |
Source: SOMOMLS as distributed by MLS GRID #60283415 Report a problem | ||
Public tax history
| Year | Property taxes | Tax assessment |
|---|---|---|
| 2025 | $2,623 0% | $53,560 |
| 2024 | $2,624 +0.1% | $53,560 |
| 2023 | $2,620 +0.6% | $53,560 |
| 2022 | $2,605 | $53,560 |
| 2021 | -- | $53,560 |
| 2020 | -- | $53,560 |
| 2019 | -- | $53,560 |
| 2018 | -- | $53,560 |
| 2017 | $2,306 -0.2% | $53,560 -1.9% |
| 2016 | $2,310 +0.7% | $54,590 |
| 2015 | $2,294 +1.6% | $54,590 |
| 2014 | $2,257 -0.2% | $54,590 |
| 2012 | $2,261 +0% | $54,590 |
| 2011 | $2,261 +0% | $54,590 |
| 2010 | $2,260 | $54,590 |
Find assessor info on the county website
Neighborhood: 65686
Nearby homes
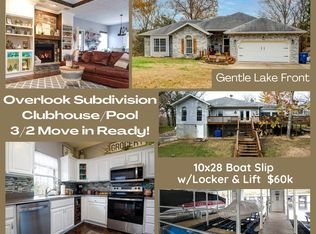
- $527,8003 bd2 ba2.3k sqft152 Overton Dr, Kimberling City, MO 65686Off Market
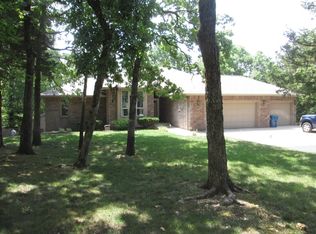
- $557,2003 bd3 ba3.3k sqft172 Overton Dr, Kimberling City, MO 65686Off Market
- $726,100-- bd-- ba2.8k sqft145 Overton Dr, Kimberling City, MO 65686Off Market
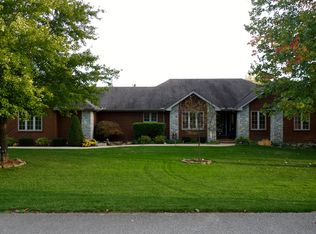
- $544,800-- bd-- ba2.9k sqft86 Overton Dr, Kimberling City, MO 65686Off Market
- $940,800-- bd-- ba5.4k sqft163 Overton Dr, Kimberling City, MO 65686Off Market
- $416,6003 bd2 ba2.2k sqft87 Overton Dr, Kimberling City, MO 65686Off Market
- $643,100-- bd-- ba4.4k sqft181 Overton Dr, Kimberling City, MO 65686Off Market
- $560,800-- bd-- ba3.8k sqft68 Overton Dr, Kimberling City, MO 65686Off Market
Nearby schools
GreatSchools rating
- 8/10Reeds Spring Elementary SchoolGrades: 2-4Distance: 7.4 mi
- 3/10Reeds Spring Middle SchoolGrades: 7-8Distance: 7.4 mi
- 5/10Reeds Spring High SchoolGrades: 9-12Distance: 7.2 mi
Schools provided by the listing agent
- Elementary: Reeds Spring
- Middle: Reeds Spring
- High: Reeds Spring
Source: SOMOMLS as distributed by MLS GRID. This data may not be complete. We recommend contacting the local school district to confirm school assignments for this home.
Sell for more on Zillow
Get a Zillow Showcase℠ listing at no additional cost and you could sell for .
$748,600
2% more
+$14,972
With Zillow Showcase(estimated)
$763,572
- Missouri
- Stone County
- Kimberling City
- 65686
- 118 Overton Drive
Nearby cities
Nearby zip codes
Other Kimberling City Topics
