Skip main navigation
Sold for $254,000
Street View
  • $254,000

    118 Pacific Avenue, Chapin, SC 29036

    3beds
    1,876sqft
    Single Family Residence
    Built in 2017
    6,534 Square Feet Lot
    $254,000 Zestimate®
    $135/sqft
    $2,298 Estimated rent

    Home value

    $254,000

    $241,000 - $267,000

    $2,298/mo

    Zestimate® history
    Loading
    Loading...

    Owner options

    List your home for rent

    $2,298/mo

    Rent Zestimate®

    Find your next renter with Zillow Rental Manager. Plus, with online applications, you can quickly screen prospective tenants – for free.

    Learn more

    $2,298/mo

    Rent Zestimate®

    Refinance and save

    $1,545/mo

    Est. payment

    Refinancing to a lower rate could help reduce your monthly payments and save thousands over the life of the loan.

    See today's rates

    $1,545/mo

    Est. payment

    Explore your selling options

    Work with a Zillow partner agent

    Leverage their expertise and Zillow's premium Showcase listings to get your home seen by more buyers.

    Get started

    List with your own agent

    Get your home in front of millions of buyers by listing it on Zillow.

    Learn how to do it

    Sell it yourself

    Take full control of how buyers see your home on Zillow by listing For Sale by Owner (FSBO).

    List your home

    What's special

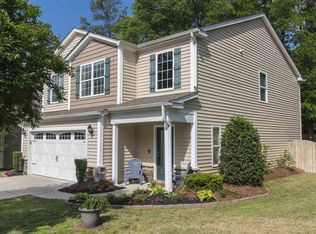
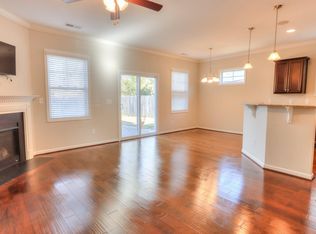
    Ideally located in the heart of Chapin, 118 Pacific Avenue features convenient access to downtown Chapin’s local shops and restaurants, the beautiful shores and marinas of Lake Murray, and quick access to I-26 for an easy commute to Columbia all while enjoying the charm of small-town living. Here you’ll find a beautifully designed 3 bedroom, 2.5 bath residence with just under 2, 000 square feet of thoughtfully crafted living space! From the moment you step inside, you’ll love the airy open floor plan, soaring ceilings, and gorgeous engineered hardwood floors that flow throughout the main level. The spacious living room features custom built-ins and a cozy gas fireplace, creating the perfect gathering space for relaxing or entertaining. The kitchen is truly the heart of the home, complete with a large granite island with seating, stainless steel appliances, pantry, and abundant cabinetry for all your storage needs. A convenient downstairs powder room, mudroom with built-ins, and additional storage closet add both function and style. Upstairs, a versatile loft area provides the perfect spot for a home office, reading nook, or play space. The laundry room is ideally located just outside the primary suite for everyday ease. Retreat to the generous primary bedroom featuring plush carpeting, a private balcony, and a large walk-in closet. The ensuite bath feels like a spa with its oversized soaking tub, double vanity, walk-in shower, and private water closet. Two additional bedrooms each include private closets and share a well-appointed hall bath. Come outside and enjoy the patio and large fenced backyard, ideal for entertaining, pets, or simply unwinding at the end of the day. With a two-car garage, beautiful finishes, and plenty of flexible space, this home truly checks all the boxes! Disclaimer: CMLS has not reviewed and, therefore, does not endorse vendors who may appear in listings.

    Zillow last checked:

    Listing updated:

    Listed by:

    The Art of RE at eXp Realty

    Bought with:

    Cornerstone Realty Partners LLC

    Source: eXp Realty,MLS#: 632387

    Facts & features

    Interior

    Bedrooms & bathrooms
    • Bedrooms: 3
    • Bathrooms: 3
    • Full bathrooms: 2
    • 1/2 bathrooms: 1
    Heating
    • Central
    Cooling
    • Central, Split System
    Appliances
    • Laundry: Closet, Heated Space
    Features
    • Attic Storage, Garage Opener, Smoke Detector, Attic Pull-Down Access, , , Area, Floors-EngineeredHardwood, Bar, Eat In, Island, Pantry, Counter Tops-Granite, Cabinets-Stained, Backsplash-Granite, Recessed Lights, Floors-EngineeredHardwood, Fireplace, Molding, Ceiling Fan, Floors-EngineeredHardwood
    • Basement: No Basement
    • Number of fireplaces: 1
    • Fireplace features: Gas Log-Natural
    Interior area
    • Total interior livable area: 1,876 sqft

    Property

    Parking
    • Total spaces: 4
    • Parking features: Main, Garage Attached, Front Entry
    • Attached garage spaces: 2
    • Uncovered spaces: 2
    Features
    • Levels: Two
    • Exterior features: Patio, Sprinkler, Gutters - Full, Front Porch - Covered
    • Fencing: Privacy,Partial
    Lot
    • Size: 6,534 Square Feet
    Details
    • Parcel number: 00071501135
    • Other equipment: Dishwasher, Disposal, Microwave Above Stove, Tankless H20, Gas Water Heater, Built-in, Gas

    Construction

    Type & style
    • Home type: SingleFamily
    • Architectural style: Traditional
    • Property subtype: Single Family Residence
    Materials
    • Stone, Vinyl Siding
    • Foundation: Slab
    Condition
    • Year built: 2017

    Utilities & green energy

    • Sewer: Public Sewer
    • Water: Public

    Community & HOA

    Community
    • Subdivision: PARK WEST
    HOA
    • HOA fee: $430 monthly
    Location
    • Region: Chapin

    Financial & listing details

    • Price per square foot: $135/sqft
    • Tax assessed value: $257,600
    • Annual tax amount: $1,475
    • Date on market: 4/24/2026
    • Cumulative days on market: 138 days
    • Road surface type: Paved

    Price history

    DateEventPrice
    8/20/2026Sold$254,000+1.6%$135/sqft
    Source: Public Record Report a problem
    7/18/2026Pending sale$250,000$133/sqft
    Source: eXp Realty #632387 Report a problem
    7/18/2026Contingent$250,000$133/sqft
    Source: Consolidated MLS #632387 Report a problem
    7/17/2026Price change$250,000-3.8%$133/sqft
    Source: Consolidated MLS #632387 Report a problem
    5/22/2026Price change$260,000-3.7%$139/sqft
    Source: Consolidated MLS #632387 Report a problem
    4/24/2026Listed for sale$270,000-1.8%$144/sqft
    Source: Consolidated MLS #632387 Report a problem
    4/22/2026Listing removed$275,000$147/sqft
    Source: Consolidated MLS #627851 Report a problem
    2/27/2026Listed for sale$275,000+19.6%$147/sqft
    Source: Consolidated MLS #627851 Report a problem
    6/29/2021Sold$230,000+0.9%$123/sqft
    Source: Public Record Report a problem
    5/18/2021Listed for sale$227,900+18.1%$121/sqft
    Source: Consolidated MLS #517497 Report a problem
    9/24/2020Sold$193,000-1.5%$103/sqft
    Source: Public Record Report a problem
    8/1/2020Price change$196,000-1.5%$104/sqft
    Source: Home Advantage Realty #498494 Report a problem
    7/16/2020Listed for sale$199,000+5.5%$106/sqft
    Source: Home Advantage Realty #498494 Report a problem
    6/16/2017Sold$188,586$101/sqft
    Source: Public Record Report a problem

    Public tax history

    YearProperty taxesTax assessment
    2025$1,475 +4.8%$10,304 +12%
    2024$1,408 +0.9%$9,200
    2023$1,396 -1.7%$9,200
    2022$1,420 $9,200
    2021-- $9,200 +22%
    2019-- $7,543
    2018$1,240 +13.6%$7,543 +654.3%
    2017$1,091 $1,000
    Find assessor info on the county website

    Neighborhood: 29036

    Nearby schools

    GreatSchools rating
    Schools provided by the listing agent
    • Elementary: Chapin Elementary School
    • Middle: Chapin
    • High: Chapin

    Source: eXp Realty. This data may not be complete. We recommend contacting the local school district to confirm school assignments for this home.

    Get a cash offer in 3 minutes
    Find out how much your home could sell for in as little as 3 minutes with a no-obligation cash offer.
    Estimated market value
    $254,000
    Get a cash offer in 3 minutes
    Find out how much your home could sell for in as little as 3 minutes with a no-obligation cash offer.
    Estimated market value
    $254,000