Skip main navigation
Active
  • Price cut: $50K (6/19)
    $499,000

    118 Palm Ave, Pass Christian, MS 39571

    3beds
    1,606sqft
    : 
    Loading
    Get pre-qualified
    Residential, Single Family Residence
    Built in 2021
    0.27 Acres Lot
    $491,200 Zestimate®
    $311/sqft
    $-- HOA

    What's special

    Color-changing led lightingAttached two-car garageExtended parking padPeaceful and secluded settingQuiet cul-de-sacFarmhouse sinkMarble floors
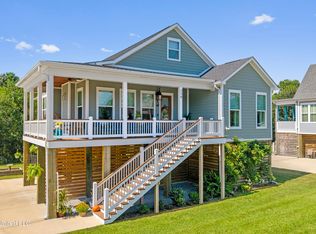
    PRICED $50,000 BELOW APPRAISED VALUE! Nestled at the end of a quiet cul-de-sac, this custom-built 1,606 SqFt Acadian-style home offers 3 bedrooms, 2 bathrooms, exceptional craftsmanship, and a backyard retreat designed for year-round enjoyment. Located within the award-winning Pass Christian School District, this home combines quality construction, upscale finishes, and outdoor living at its finest. Step inside to discover 10-foot ceilings, luxury vinyl plank flooring, shiplap accents, 8-foot interior doors, crown molding, and custom wood trim surrounding the windows and doors. The open-concept living area flows seamlessly into a beautifully appointed kitchen featuring granite countertops, custom tile backsplash, under-cabinet lighting, a large custom island with sink, farmhouse sink, six-burner gas range with pot filler, decoratively enclosed stainless vent hood, Bosch dishwasher, and a brand-new Sharp microwave drawer. A cozy dining area overlooks the backyard oasis. The spacious primary suite features custom plantation shutters and a charming barn-door entrance leading to the luxurious primary bath, complete with marble floors, a tile-wrapped walk-in shower, soaking tub, double vanity accented by a shiplap feature wall, and a hardwired retractable makeup mirror. Bedrooms two and three include ceiling fans and custom-built closet systems. Additional highlights include a large laundry room with custom cabinetry and linen storage, plus a floored attic offering abundant storage space. Step outside and experience your own private resort. The screened porch overlooks a stunning 5' x 30' Gunite saltwater pool featuring an 8-foot-deep section, color-changing LED lighting, a raised wall with three cascading waterfalls, and cool-deck surfacing around the perimeter. Pool controls are conveniently managed through an I-Link system. The backyard also offers space for lounge chairs and a firepit gathering area, a pergola large enough for a bar-height dining set, motion-sensor lighting, and a newly installed irrigation system serving both front and back yards. The entire property is enclosed by an 8-foot stained privacy fence backing up to natural trees and vegetation, creating a peaceful and secluded setting. Front and rear porches feature durable epoxy-coated floors and bug-resistant ceiling paint for added comfort and longevity. Built to withstand the test of time, the home features a metal roof and Hardie plank siding. Ample parking is provided by the attached two-car garage and extended parking pad. The garage includes bright overhead lighting and a keypad entry system for convenient access. This meticulously maintained home offers the perfect combination of custom craftsmanship, modern amenities, and outdoor luxury—all in one of the Coast's most sought-after school districts.
    30 days
    |
    3,774
    |
    220
    |

    Zillow last checked:

    Listing updated:

    Listed by:

    Carl A Larosa 228-669-4018,

    Coldwell Banker Alfonso Realty-Lorraine Rd 228-287-1000

    Source: MLS United,MLS#: 4152045

    Loading...

      Facts & features

      Interior

      Bedrooms & bathrooms
      • Bedrooms: 3
      • Bathrooms: 2
      • Full bathrooms: 2
      Heating
      • Central, Electric
      Cooling
      • Ceiling Fan(s), Central Air, Electric
      Appliances
      • Included: Built-In Gas Range, Dishwasher, Disposal, Exhaust Fan, Microwave, Range Hood, Stainless Steel Appliance(s), Vented Exhaust Fan, Water Heater
      • Laundry: Inside, Laundry Room
      Features
      • Breakfast Bar, Ceiling Fan(s), Crown Molding, Double Vanity, Eat-in Kitchen, Entrance Foyer, Granite Counters, High Ceilings, Kitchen Island, Open Floorplan, Pantry, Recessed Lighting, Soaking Tub, Storage, Walk-In Closet(s)
      • Flooring: Vinyl, Ceramic Tile
      • Doors: Dead Bolt Lock(s), French Doors
      • Windows: Blinds, Double Pane Windows, Insulated Windows
      • Has fireplace: No
      Interior area
      • Total structure area: 1,606
      • Total interior livable area: 1,606 sqft
      Video & virtual tour

      Property

      Parking
      • Total spaces: 2
      • Parking features: Attached, Concrete, Driveway, Garage Door Opener, Garage Faces Front
      • Attached garage spaces: 2
      • Has uncovered spaces: Yes
      Features
      • Levels: One
      • Stories: 1
      • Patio & porch: Awning(s), Enclosed, Front Porch, Porch, Rear Porch, Screened
      • Exterior features: Awning(s), Dog Run, Fire Pit, Lighting, Private Yard
      • Has private pool: Yes
      • Pool features: Electric Heat, Equipment, Filtered, Gunite, Heated, In Ground, Salt Water, Waterfall, See Remarks
      • Fencing: Back Yard,Privacy,Wood,Fenced
      • On waterfront: Yes
      • Waterfront features: Beach Access
      Lot
      • Size: 0.27 Acres
      • Features: City Lot, Cul-De-Sac, Few Trees, Landscaped, Level, Near Beach, Sprinklers In Front, Sprinklers In Rear
      Details
      • Additional structures: Cabana, Gazebo, Barn(s)
      • Parcel number: 0512m01003.000

      Construction

      Type & style
      • Home type: SingleFamily
      • Property subtype: Residential, Single Family Residence
      Materials
      • HardiPlank Type
      • Foundation: Chainwall, Slab
      • Roof: Metal
      Condition
      • New construction: No
      • Year built: 2021

      Utilities & green energy

      • Sewer: Public Sewer
      • Water: Public
      • Utilities for property: Electricity Connected, Natural Gas Connected, Sewer Connected, Water Connected

      Community & HOA

      Community
      • Features: Near Entertainment, Restaurant, Street Lights
      • Security: Security Lights, Security Service, Security System, Smoke Detector(s)
      • Subdivision: Gulf Palms Estates
      Location
      • Region: Pass Christian

      Financial & listing details

      • Price per square foot: $311/sqft
      • Tax assessed value: $270,432
      • Annual tax amount: $2,979
      • Date on market: 6/30/2026
      • Electric utility on property: Yes

        Estimated market value

        $491,200

        $467,000 - $516,000

        $2,592/mo

        Price history

        DateEventPrice
        6/30/2026Listed for sale$499,000$311/sqft
        Source: MLS United #4152045 Report a problem
        6/30/2026Pending sale$499,000$311/sqft
        Source: MLS United #4152045 Report a problem
        6/19/2026Price change$499,000-9.1%$311/sqft
        Source: MLS United #4152045 Report a problem
        6/8/2026Listed for sale$549,000+998%$342/sqft
        Source: MLS United #4152045 Report a problem
        1/5/2021Sold--
        Source: MLS United #3346284 Report a problem
        4/2/2019Listed for sale$50,000$31/sqft
        Source: Amy Wood Properties #346284 Report a problem

        Public tax history

        YearProperty taxesTax assessment
        2024$3,523 $27,043
        2023$3,523 +16.8%$27,043 +15.3%
        2022$3,015 +332.8%$23,450 -27.8%
        2021$697 +11.5%$32,500 +13%
        2020$625 $28,750 +566.6%
        2019$625 $4,313
        2018$625 -0.1%$4,313
        2017$625 $4,313
        2015$625 -1%$4,313 -40%
        2014$632 +2%$7,188 +66.7%
        2013$619 $4,313
        2008-- --
        2007-- --
        2005-- --
        2004-- --
        2003-- --
        2002-- --
        2001-- --
        2000-- --

        Find assessor info on the county website

        Monthly payment

        Est. payment

        Payment breakdown

        Explore the cost of this home by adjusting the details. Changes won't be saved.
        All calculations are estimates and provided by Zillow, Inc. for informational purposes only. Actual amounts may vary.
        HOA fees may include property taxes on listings classified as Co-Ops. Contact the listing agent and/or owner for fee details.
        Mortgage interest rates are dependent on a number of factors, including credit score, down payment, and repayment length. Interest rate data provided by Zillow Group Marketplace, Inc. as of 1/1/1970 from various mortgage lenders with which we have lead or other similar arrangements; the Estimated Payment is an average of those rates.
        See how much you could borrow to make a competitive offer.

        Climate risks

        Neighborhood: 39571

        Getting around

        14 / 100
        Car-Dependent
        28 / 100
        Somewhat Bikeable

        Nearby schools

        GreatSchools rating
        Schools provided by the listing agent
        • Elementary: Pass Christian
        • Middle: Pass Christian Middle School
        • High: Pass Christian

        Source: MLS United. This data may not be complete. We recommend contacting the local school district to confirm school assignments for this home.

        A local agent can set up tours, give advice and negotiate with sellers.

        A local lender can help you make sure your offer is ready when you are.

        Browse local experts

        Similar homes

        Skip to the end of the carouselSkip to the beginning of the carousel