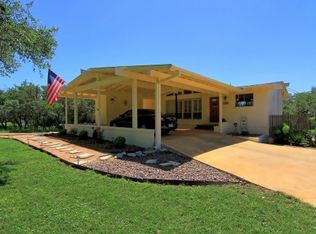
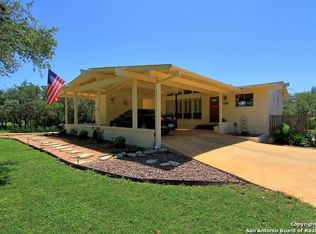
Step into Hill Country paradise right in the heart of San Antonio with this unique and stunning Family Ranch Style home in the coveted Shady Oaks community. Imagine hosting unforgettable gatherings or simply enjoying your daily life in this remarkable residence. The recently upgraded chef's kitchen shines with quartzite counters and top-of-the-line stainless-steel appliances, seamlessly opening into a spacious family room perfect for cherished family moments. The Primary bedroom and bath are located upstairs, offering an array of beautiful features. The sense of openness is enhanced by high ceilings and doorways throughout the recently remodeled two-story home, complete with striking custom hardwood floors. Embrace the cozy evenings on the rustic patio where you can feel the gentle breeze while being warmed by a crackling fireplace. The large backyard offers endless opportunities for outdoor enjoyment, from weekend barbecues to playtime with the kids. The detached garage/workshop provides ample space for your projects and hobbies. Plus, the HOA allows an additional dwelling or workshop to be built. You have the flexibility to customize the property to fit your needs. With numerous recent upgrades including new roof, two new water heaters, all new kitchen appliances, new water softener, new 3-ton AC unit, and new windows. This property is immaculate, well-cared for, and ready for it's new owners. Welcome to your new home, where every detail is designed for comfort and style! Don't miss the chance to make this ideal family home your own! Thanks for looking!
Sold
Price Unknown
118 Palo Duro, San Antonio, TX 78232
5beds
4,198sqft
Single Family Residence
Built in 1966
1.05 Acres Lot
$822,500 Zestimate®
$--/sqft
$4,161 Estimated rent
Home value
$822,500
$765,000 - $888,000
$4,161/mo
Zestimate® history
Owner options
List your home for rent
$4,161/mo
Rent Zestimate®
Find your next renter with Zillow Rental Manager. Plus, with online applications, you can quickly screen prospective tenants – for free.
$4,161/mo
Rent Zestimate®
Refinance and save
Refinancing to a lower rate could help reduce your monthly payments and save thousands over the life of the loan.
Explore your selling options
Work with a Zillow partner agent
Leverage their expertise and Zillow's premium Showcase listings to get your home seen by more buyers.
Get startedList with your own agent
Get your home in front of millions of buyers by listing it on Zillow.
Learn how to do itSell it yourself
Take full control of how buyers see your home on Zillow by listing For Sale by Owner (FSBO).
List your homeWhat's special
Crackling fireplaceHigh ceilingsLarge backyardCustom hardwood floorsRustic patioSpacious family roomQuartzite counters
Zillow last checked:
Listing updated:
Listed by:
Paul Lewis TREC #382897 (210) 379-4075,
Texas Real Estate Firm
Source: LERA MLS,MLS#: 1823436
Facts & features
Interior
Bedrooms & bathrooms
- Bedrooms: 5
- Bathrooms: 6
- Full bathrooms: 5
- 1/2 bathrooms: 1
Primary bedroom
- Level: Upper
- Area: 204
- Dimensions: 17 x 12
Bedroom 2
- Area: 180
- Dimensions: 15 x 12
Bedroom 3
- Area: 195
- Dimensions: 15 x 13
Bedroom 4
- Area: 154
- Dimensions: 11 x 14
Bedroom 5
- Area: 180
- Dimensions: 15 x 12
Primary bathroom
- Features: Tub/Shower Separate
- Area: 72
- Dimensions: 8 x 9
Dining room
- Area: 176
- Dimensions: 16 x 11
Family room
- Area: 500
- Dimensions: 25 x 20
Kitchen
- Area: 270
- Dimensions: 27 x 10
Living room
- Area: 713
- Dimensions: 31 x 23
Office
- Area: 132
- Dimensions: 12 x 11
Heating
- Central, 1 Unit, Electric
Cooling
- Central Air
Appliances
- Included: Cooktop, Built-In Oven, Microwave, Disposal, Dishwasher, Plumbed For Ice Maker, Water Softener Owned, Vented Exhaust Fan, Electric Water Heater, Electric Cooktop, Double Oven, 2+ Water Heater Units
- Laundry: Main Level, Washer Hookup, Dryer Connection
Features
- Two Living Area, Shop, High Ceilings, Open Floorplan, High Speed Internet, Telephone, Walk-In Closet(s), Ceiling Fan(s), Solid Counter Tops, Custom Cabinets
- Flooring: Carpet, Ceramic Tile, Wood
- Windows: Double Pane Windows, Window Coverings
- Has basement: No
- Attic: Pull Down Storage
- Number of fireplaces: 2
- Fireplace features: Two
Interior area
- Total interior livable area: 4,198 sqft
Property
Parking
- Total spaces: 4
- Parking features: Two Car Garage, Detached, Garage Door Opener, Two Car Carport, Circular Driveway
- Garage spaces: 2
- Carport spaces: 2
- Covered spaces: 4
- Has uncovered spaces: Yes
Features
- Levels: Two
- Stories: 2
- Patio & porch: Covered
- Exterior features: Sprinkler System, Outdoor Kitchen
- Pool features: None
- Fencing: Privacy
Lot
- Size: 1.05 Acres
- Features: 1 - 2 Acres, Wooded, Rolling Slope
- Residential vegetation: Mature Trees (ext feat)
Details
- Additional structures: Shed(s), Workshop
- Parcel number: 147900000390
- Horses can be raised: Yes
Construction
Type & style
- Home type: SingleFamily
- Architectural style: Ranch
- Property subtype: Single Family Residence
Materials
- Stone, Stucco
- Foundation: Slab
- Roof: Heavy Composition
Condition
- Pre-Owned
- New construction: No
- Year built: 1966
Utilities & green energy
- Electric: CPS Energy
- Gas: CPS Energy
- Sewer: SAWS, Sewer System
- Water: SAWS, Water System
- Utilities for property: Cable Available, City Garbage service
Community & HOA
Community
- Features: None, School Bus
- Security: Smoke Detector(s), Carbon Monoxide Detector(s)
- Subdivision: Shady Oaks
Location
- Region: San Antonio
Financial & listing details
- Tax assessed value: $622,500
- Annual tax amount: $14,227
- Date on market: 11/15/2024
- Cumulative days on market: 113 days
- Listing terms: Conventional,FHA,VA Loan,Cash
- Road surface type: Paved, Asphalt
Price history
| Date | Event | Price |
|---|---|---|
| 5/15/2025 | Sold | -- |
Source:  LERA MLS #1823436 Report a problem LERA MLS #1823436 Report a problem | ||
| 3/8/2025 | Pending sale | $922,000$220/sqft |
Source: LERA MLS #1823436 Report a problem | ||
| 2/28/2025 | Contingent | $922,000$220/sqft |
Source: LERA MLS #1823436 Report a problem | ||
| 1/30/2025 | Price change | $922,000-2.6%$220/sqft |
Source: LERA MLS #1823436 Report a problem | ||
| 11/15/2024 | Listed for sale | $947,000$226/sqft |
Source: LERA MLS #1823436 Report a problem | ||
| 12/4/2006 | Sold | -- |
Source: LERA MLS #603834 Report a problem | ||
Public tax history
| Year | Property taxes | Tax assessment |
|---|---|---|
| 2025 | $11,334 -4.1% | $622,500 |
| 2024 | $11,821 +3.5% | $622,500 +4.4% |
| 2023 | $11,422 -6.9% | $596,191 +10% |
| 2022 | $12,274 +3.7% | $541,992 +10% |
| 2021 | $11,836 | $492,720 +4% |
| 2020 | $11,836 +9.4% | $473,715 +10% |
| 2019 | $10,816 | $430,650 +9.9% |
| 2018 | $10,816 +7.6% | $391,900 +0.6% |
| 2017 | $10,054 | $389,390 +5.6% |
| 2016 | -- | $368,680 +4.2% |
| 2015 | -- | $353,910 +4.5% |
| 2014 | $9,144 | $338,745 +10% |
| 2013 | -- | $307,950 -1.1% |
| 2012 | -- | $311,490 -2.2% |
| 2011 | -- | $318,340 +1.5% |
| 2010 | -- | $313,492 +10% |
| 2009 | -- | $284,993 +16.9% |
| 2008 | -- | $243,694 +10% |
| 2007 | -- | $221,540 +17.8% |
| 2006 | -- | $188,130 +2.5% |
| 2005 | -- | $183,620 |
| 2004 | -- | -- |
| 2003 | -- | -- |
| 2002 | -- | -- |
| 2001 | -- | -- |
| 2000 | -- | -- |
Find assessor info on the county website
Neighborhood: Shady Oaks
Nearby homes
- $466,2003 bd2 ba1.9k sqft122 Palo Duro, San Antonio, TX 78232Off Market
- $462,1003 bd2 ba1.9k sqft122 Palo Duro St, San Antonio, TX 78232Off Market
- $475,2003 bd2 ba2.4k sqft114 Palo Duro, San Antonio, TX 78232Off Market
- $--4 bd2 ba1.7k sqft15511 Heimer Rd, San Antonio, TX 78232Sold
- $--3 bd2 ba1.9k sqft15515 Heimer Rd, San Antonio, TX 78232Sold
- $420,5003 bd2 ba1.9k sqft15507 Heimer Rd, San Antonio, TX 78232Off Market
- $389,5005 bd2 ba2.6k sqft15603 Heimer Rd, San Antonio, TX 78232Off Market
- $346,6003 bd2 ba1.9k sqft1911 Archway Dr, San Antonio, TX 78232Off Market
Nearby schools
GreatSchools rating
- 7/10Coker Elementary SchoolGrades: PK-5Distance: 1.4 mi
- 7/10Bradley Middle SchoolGrades: 6-8Distance: 0.5 mi
- 5/10Churchill High SchoolGrades: 9-12Distance: 3.8 mi
Schools provided by the listing agent
- Elementary: Coker
- Middle: Bradley
- High: Churchill
- District: North East I.S.D.
Source: LERA MLS. This data may not be complete. We recommend contacting the local school district to confirm school assignments for this home.
Get a cash offer in 3 minutes
Find out how much your home could sell for in as little as 3 minutes with a no-obligation cash offer.
Estimated market value
$822,500
Get a cash offer in 3 minutes
Find out how much your home could sell for in as little as 3 minutes with a no-obligation cash offer.
Estimated market value
$822,500
- Texas
- Bexar County
- San Antonio
- 78232
- Shady Oaks
- 118 Palo Duro
