Skip main navigation
Sold for $938,000
  • $938,000

    118 Paquatuck Avenue, East Moriches, NY 11940

    4beds
    3,271sqft
    Single Family Residence, Residential
    Built in 1982
    0.39 Acres Lot
    $985,700 Zestimate®
    $287/sqft
    $6,891 Estimated rent

    Home value

    $985,700

    $887,000 - $1.10M

    $6,891/mo

    Zestimate® history
    Loading
    Loading...

    Owner options

    List your home for rent

    $6,891/mo

    Rent Zestimate®

    Find your next renter with Zillow Rental Manager. Plus, with online applications, you can quickly screen prospective tenants – for free.

    Learn more

    $6,891/mo

    Rent Zestimate®

    Refinance and save

    $6,492/mo

    Est. payment

    Refinancing to a lower rate could help reduce your monthly payments and save thousands over the life of the loan.

    See today's rates

    $6,492/mo

    Est. payment

    Explore your selling options

    Work with a Zillow partner agent

    Leverage their expertise and Zillow's premium Showcase listings to get your home seen by more buyers.

    Get started

    List with your own agent

    Get your home in front of millions of buyers by listing it on Zillow.

    Learn how to do it

    Sell it yourself

    Take full control of how buyers see your home on Zillow by listing For Sale by Owner (FSBO).

    List your home

    What's special

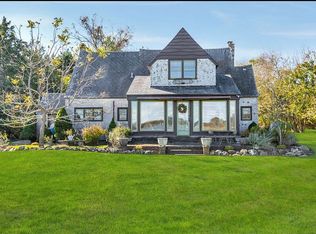
    Welcome to 118 Paquatuck Avenue, an exquisite East Moriches residence where breathtaking water views meet idyllic farmland vistas. Perfectly positioned on .39 acres south of Montauk Highway, this home offers the best of both worlds—tranquil coastal living and unspoiled natural beauty. A charming front porch sets the tone for the warmth and elegance that await inside. Step into the large entry foyer, leading to a spacious open-concept layout designed for comfort and effortless entertaining. The inviting living room is bathed in natural light, while glass French doors open to a cozy family room where a fireplace creates the perfect ambiance for relaxation. At the heart of the home, the kitchen is designed for both function and style, featuring a bright breakfast nook with bay windows—the perfect place to enjoy your morning coffee. Adjacent, the formal dining area boasts sliding glass doors that open to the backyard, making indoor-outdoor gatherings seamless. Down the hall, two well-appointed bedrooms—one with a picturesque bay window—are served by a full bathroom. A sun-drenched bonus space with backyard access is ideal for a home office, while a convenient half bath, direct garage access, and a full basement provide added convenience and storage. Ascend to the second level, where breathtaking views of Tuthill Cove and the neighboring protected farmland create an unmatched sense of serenity. Two generously sized bedrooms feature walk-in closets, and a spacious full bathroom completes this level. Step outside to your private backyard oasis—a sprawling deck extends the length of the home, overlooking lush landscaping, an in-ground pool, a brick pool patio, and a built-in barbecue. Designed for unforgettable summer soirees , this space offers endless opportunities for relaxation and entertaining. Located within the East Moriches School District, with the choice to attend Westhampton Beach, Eastport-South Manor or Center Moriches High School, this home is a rare gem offering coastal charm, privacy, and unparalleled views.

    Zillow last checked:

    Listing updated:

    Listed by:

    Thomas W. Stoebe 631-960-2851,

    STOEBE & CO 631-998-4545,

    Gloria Scrocco 631-255-6012,

    STOEBE & CO

    Bought with:

    Filomena Volpe, 10401369346

    Douglas Elliman Real Estate

    Source: OneKey® MLS as distributed by MLS GRID,MLS#: 833574MLS Logo

    Facts & features

    Interior

    Bedrooms & bathrooms
    • Bedrooms: 4
    • Bathrooms: 3
    • Full bathrooms: 2
    • 1/2 bathrooms: 1
    Other
    • Description: Eat-In-Kitchen, Dining Area, Living Room, Family Room w/Fireplace, Office, Half Bathroom, 2 Bedrooms, Full Bathroom, Garage Access
    • Level: First
    Other
    • Description: 2 Bedrooms, Full Bathroom
    • Level: Second
    Basement
    • Description: Laundry & Utilities
    • Level: Basement
    Heating
    • Baseboard, Oil
    Cooling
    • Central Air
    Appliances
    • Included: Dishwasher, Dryer, Electric Water Heater, Gas Cooktop, Gas Oven, Gas Range, Microwave, Refrigerator, Stainless Steel Appliance(s), Washer, Wine Refrigerator
    • Laundry: Washer/Dryer Hookup, Electric Dryer Hookup, In Basement
    Features
    • First Floor Bedroom, First Floor Full Bath, Breakfast Bar, Eat-in Kitchen, Formal Dining, Granite Counters, Open Floorplan, Open Kitchen, Recessed Lighting, Soaking Tub, Storage
    • Flooring: Hardwood
    • Windows: Bay Window(s), Blinds
    • Basement: Finished,Full,See Remarks
    • Attic: Crawl,Pull Stairs,Scuttle
    • Number of fireplaces: 1
    • Fireplace features: Family Room
    Interior area
    • Total structure area: 3,271
    • Total interior livable area: 3,271 sqft

    Property

    Parking
    • Total spaces: 1
    • Parking features: Driveway, Garage, Garage Door Opener
    • Garage spaces: 1
    • Has uncovered spaces: Yes
    Features
    • Levels: Two
    • Patio & porch: Deck, Porch
    • Exterior features: Gas Grill
    • Has private pool: Yes
    • Pool features: In Ground, Pool Cover, Vinyl
    • Fencing: Back Yard,Wood
    • Has view: Yes
    • View description: Water
    • Has water view: Yes
    • Water view: Water
    Lot
    • Size: 0.39 Acres
    • Features: Back Yard, Cleared, Front Yard, Garden, Sprinklers In Front, Sprinklers In Rear, Stone/Brick Wall, Views
    Details
    • Parcel number: 0200916000200013000
    • Special conditions: None

    Construction

    Type & style
    • Home type: SingleFamily
    • Architectural style: Post Modern
    • Property subtype: Single Family Residence, Residential
    Materials
    • Foundation: Concrete Perimeter
    Condition
    • Year built: 1982

    Utilities & green energy

    • Sewer: Cesspool
    • Water: Public
    • Utilities for property: Cable Connected, Electricity Connected, Phone Connected, Propane, Trash Collection Public, Water Connected

    Community & HOA

    HOA
    • Has HOA: No
    Location
    • Region: East Moriches

    Financial & listing details

    • Price per square foot: $287/sqft
    • Tax assessed value: $750,000
    • Annual tax amount: $15,121
    • Date on market: 3/26/2025
    • Cumulative days on market: 105 days
    • Listing agreement: Exclusive Right To Sell
    • Electric utility on property: Yes

    Price history

    DateEventPrice
    9/10/2025Sold$938,000-6.1%$287/sqft
    Source: OneKey® MLS as distributed by MLS GRID #833574 Report a problem
    7/9/2025Pending sale$999,000$305/sqft
    Source: Out East #387108 Report a problem
    3/26/2025Listed for sale$999,000+96.3%$305/sqft
    Source: OneKey® MLS as distributed by MLS GRID #833574 Report a problem
    5/23/2015Listing removed$509,000$156/sqft
    Source: Brookhampton Realty #2696454 Report a problem
    4/23/2015Price change$509,000-3%$156/sqft
    Source: Brookhampton Realty #2696454 Report a problem
    10/9/2014Price change$525,000-2.8%$161/sqft
    Source: BrookHampton Realty #2696454 Report a problem
    8/7/2014Price change$539,900-8.3%$165/sqft
    Source: BrookHampton Realty #2696454 Report a problem
    2/25/2014Price change$589,000+11.3%$180/sqft
    Source: Listhub #2635875 Report a problem
    12/18/2013Price change$529,000-3.8%$162/sqft
    Source: Listhub #2635875 Report a problem
    7/10/2013Price change$549,900-6.6%$168/sqft
    Source: Douglas Elliman Real Estate #2563689 Report a problem
    5/22/2013Price change$589,000-1.7%$180/sqft
    Source: Douglas Elliman Real Estate #2563689 Report a problem
    3/9/2013Listed for sale$599,000$183/sqft
    Source: Prudential Douglas Elliman Real Estate #2563689 Report a problem

    Public tax history

    YearProperty taxesTax assessment
    2025-- $3,600
    2024-- $3,600
    2023-- $3,600
    2022-- $3,600
    2021-- $3,600
    2020-- $3,600
    2019-- $3,600
    2018-- $3,600
    2017$11,925 $3,600
    2016-- $3,600
    2015-- $3,600
    2014-- $3,600
    2013-- $3,600
    2012-- $3,600
    2011-- $3,600
    2010-- $3,600
    2009-- $3,600
    2008-- $3,600
    2007$9,286 +45.7%$3,600 +9.1%
    2005$6,372 +1.6%$3,300
    2004$6,275 +8.6%$3,300
    2003$5,778 +5.8%$3,300
    2002$5,459 $3,300
    Find assessor info on the county website

    Neighborhood: 11940

    Nearby schools

    GreatSchools rating
    Schools provided by the listing agent
    • Elementary: East Moriches Elementary School
    • Middle: East Moriches School
    • High: Contact Agent

    Source: OneKey® MLS as distributed by MLS GRID. This data may not be complete. We recommend contacting the local school district to confirm school assignments for this home.

    Get a cash offer in 3 minutes
    Find out how much your home could sell for in as little as 3 minutes with a no-obligation cash offer.
    Estimated market value
    $985,700
    Get a cash offer in 3 minutes
    Find out how much your home could sell for in as little as 3 minutes with a no-obligation cash offer.
    Estimated market value
    $985,700