Skip main navigation
Under contract
$625,000

118 Park Ln, Ithaca, NY 14850

6beds
4,525sqft
Loading
Single Family Residence
Built in 1985
0.4 Acres Lot
$-- Zestimate®
$138/sqft
$-- HOA

What's special

One-bay garageFour-plus bedroomsPrivate deckSun-drenched open layoutBackyard offer serene views
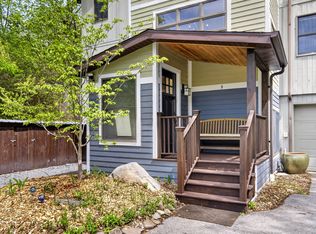
Discover the perfect synergy of luxury living and financial intelligence in this expansive side-by-side duplex, perfectly situated in Ithaca’s premier Eastern Heights neighborhood. The primary residence welcomes you with a sun-drenched, open layout featuring four-plus bedrooms and four full baths, complemented by several versatile flex spaces tailored for a professional home office, creative studio, fitness area or in-law suite. Beyond the interior, a private deck and backyard offer serene views, while a convenient one-bay garage adds to the ease of daily living. By occupying the main home and leasing the spacious two-bedroom, one-bath unit—which boasts its own garage, private yard, and patio—you can effectively let your tenants subsidize your mortgage and taxes. This property serves as a gateway to the very best of Ithaca. A nearby paved path provides a direct route to Cornell University and East Hill Plaza for work, learning, groceries or a quick coffee run. For those who love the outdoors, Tudor Park’s trails and cross-country skiing paths are right at your doorstep, while the swimming and hiking trails of Mulholland Wildflower Preserve and the South Hill Rec Way are just minutes away. Whether you are heading to campus or the Commons, the short drive and nearby bus access make travel effortless. This home offers a quiet lifestyle without ever sacrificing the convenience of the city. Ask your agent for a list of improvements that include a new roof and boiler in 2026, as well as, multiple financing options.
47 days
|
59
|
1
|

Zillow last checked:

Listing updated:

Listed by:

Howard Hanna S Tier Inc 607-257-0800,

Helen Ann Yunis 607-280-3070

Source: NYSAMLSs,MLS#: R1668544MLS LogoOriginating MLS: Ithaca Board of Realtors

    Facts & features

    Interior

    Bedrooms & bathrooms
    • Bedrooms: 6
    • Bathrooms: 5
    • Full bathrooms: 5
    • Main level bathrooms: 1
    Heating
    • Ductless, Electric, Gas
    Cooling
    • Ductless, Window Unit(s), Wall Unit(s)
    Appliances
    • Included: Built-In Range, Built-In Oven, Convection Oven, Dryer, Dishwasher, Electric Oven, Electric Range, Gas Cooktop, Gas Water Heater, Refrigerator, Washer
    • Laundry: Main Level, Upper Level
    Features
    • Ceiling Fan(s), Separate/Formal Dining Room, Entrance Foyer, Guest Accommodations, Granite Counters, Kitchen Island, Sliding Glass Door(s), Storage, Skylights, Natural Woodwork, Window Treatments, Bath in Primary Bedroom
    • Flooring: Ceramic Tile, Hardwood, Laminate, Tile, Varies
    • Doors: Sliding Doors
    • Windows: Drapes, Skylight(s)
    • Basement: Partially Finished,Walk-Out Access
    • Has fireplace: No
    Interior area
    • Total structure area: 4,525
    • Total interior livable area: 4,525 sqft

    Property

    Parking
    • Total spaces: 2
    • Parking features: Attached, Underground, Electricity, Garage, Garage Door Opener
    • Attached garage spaces: 2
    Features
    • Patio & porch: Deck
    • Exterior features: Blacktop Driveway, Deck, Fence, Gravel Driveway
    • Fencing: Partial
    Lot
    • Size: 0.4 Acres
    • Dimensions: 150 x 115
    • Features: Corner Lot, Irregular Lot, Near Public Transit, Residential Lot
    Details
    • Additional structures: Shed(s), Storage
    • Parcel number: 50308905600000030130030000
    • Special conditions: Standard

    Construction

    Type & style
    • Home type: SingleFamily
    • Architectural style: Two Story
    • Property subtype: Single Family Residence
    Materials
    • Blown-In Insulation, Block, Cedar, Concrete, Spray Foam Insulation, Wood Siding, Copper Plumbing, PEX Plumbing
    • Foundation: Poured
    • Roof: Architectural,Shingle
    Condition
    • Resale
    • Year built: 1985

    Utilities & green energy

    • Electric: Circuit Breakers
    • Sewer: Connected
    • Water: Connected, Public
    • Utilities for property: Electricity Available, High Speed Internet Available, Sewer Connected, Water Connected
    Green energy
    • Energy efficient items: Appliances, HVAC

    Community & HOA

    Community
    • Features: Trails/Paths
    Location
    • Region: Ithaca

    Financial & listing details

    • Price per square foot: $138/sqft
    • Tax assessed value: $650,000
    • Annual tax amount: $16,132
    • Date on market: 5/28/2026
    • Cumulative days on market: 48 days
    • Listing terms: Cash,Conventional

      Estimated market value

      Not available

      Estimated sales range

      Not available

      Not available

      Price history

      DateEventPrice
      6/3/2026Contingent$625,000$138/sqft
      Source: NYSAMLSs #R1679818 Report a problem
      5/28/2026Listed for sale$625,000+131.2%$138/sqft
      Source: NYSAMLSs #R1668544 Report a problem
      10/11/2013Sold$270,300-4.5%$60/sqft
      Source: NYSAMLSs #IB137776 Report a problem
      9/28/2013Listed for sale$283,000-4.7%$63/sqft
      Source: CONCEPT REAL ESTATE #137776 Report a problem
      10/16/2012Listing removed$297,000$66/sqft
      Source: Warren Real Estate #136155 Report a problem
      5/3/2012Price change$297,000-0.7%$66/sqft
      Source: Vflyer Homes #136155 Report a problem
      1/17/2012Price change$299,000-8%$66/sqft
      Source: Realty USA #133846 Report a problem
      8/27/2011Price change$325,000-6.6%$72/sqft
      Source: Realty USA #133846 Report a problem
      7/16/2011Price change$348,000-0.6%$77/sqft
      Source: Realty USA #133846 Report a problem
      5/11/2011Listed for sale$350,000$77/sqft
      Source: Realty USA #133846 Report a problem

      Public tax history

      YearProperty taxesTax assessment
      2025-- $650,000
      2024-- $650,000 +52.6%
      2023-- $426,000 +10.1%
      2022-- $387,000 +9%
      2021-- $355,000
      2020-- $355,000 +6%
      2019-- $335,000 +6.3%
      2018-- $315,000 +6.8%
      2017$9,242 $295,000
      2016-- $295,000
      2015-- $295,000
      2014-- $295,000
      2013-- $295,000
      2012-- $295,000 -21.3%
      2011-- $375,000
      2010-- $375,000
      2009-- $375,000
      2008-- $375,000 +25%
      2007-- $300,000 +53.8%
      2006-- $195,000
      2005-- $195,000 +5.4%
      2004-- $185,000 +12.1%
      2003-- $165,000 +9.3%
      2002-- $151,000
      2001-- $151,000
      2000-- $151,000
      Find assessor info on the county website

      Monthly payment

      Estimated monthly payment$1,822
      All calculations are estimates and provided by Zillow, Inc. for informational purposes only. Actual amounts may vary.
      HOA fees may include property taxes on listings classified as Co-Ops. Contact the listing agent and/or owner for fee details.
      Mortgage interest rates are dependent on a number of factors, including credit score, down payment, and repayment length. Interest rate data provided by Zillow Group Marketplace, Inc. as of 1/1/1970 from various mortgage lenders with which we have lead or other similar arrangements; the Estimated Payment is an average of those rates.
      See how much you could borrow to make a competitive offer.

      Climate risks

      Neighborhood: East Ithaca

      Getting around

      7 / 100
      Car-Dependent
      29 / 100
      Somewhat Bikeable

      Nearby schools

      GreatSchools rating
      Schools provided by the listing agent
      • Elementary: Caroline Elementary
      • Middle: Dewitt Middle
      • High: Ithaca Senior High
      • District: Ithaca

      Source: NYSAMLSs. This data may not be complete. We recommend contacting the local school district to confirm school assignments for this home.

      A local agent can set up tours, give advice and negotiate with sellers.

      Browse local experts

      Similar homes