Skip main navigation
Off market
  • Price Unknown

    118 Parkview Ave, Hamilton, ON L9H 5X7

    3beds
    1,335sqft
    Freehold
    Built in 1960
    -- sqft lot
    $-- Zestimate®
    C$--/sqft
    C$2,550 Estimated rent

    Home value

    Not available

    Estimated sales range

    Not available

    Not available

    Loading
    Loading...

    Owner options

    List your home for rent

    C$2,550/mo

    Rent Zestimate®

    Find your next renter with Zillow Rental Manager. Plus, with online applications, you can quickly screen prospective tenants – for free.

    Learn more

    C$2,550/mo

    Rent Zestimate®

    Refinance and save

    Refinancing to a lower rate could help reduce your monthly payments and save thousands over the life of the loan.

    See today's rates

    Explore your selling options

    Work with a Zillow partner agent

    Leverage their expertise and Zillow's premium Showcase listings to get your home seen by more buyers.

    Get started

    List with your own agent

    Get your home in front of millions of buyers by listing it on Zillow.

    Learn how to do it

    Sell it yourself

    Take full control of how buyers see your home on Zillow by listing For Sale by Owner (FSBO).

    List your home

    What's special

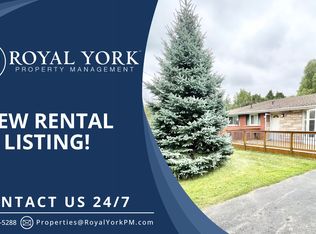
    118 PARKVIEW AVE. DUNDAS - A RURAL GETAWAY JUST 10 MINUTES TO TOWN. Situated near the end of this Low-Traffic Cul De Sac you can walk into The Royal Botanical Gardens, be 10 minutes to Highway #403, QEW to Toronto/Niagara & #6 Hwy North. NOTE: There's no development in front and it's backed by woods. This 1,335 sq. ft. well-built 1960 all brick 3 Bed Room Ranch with attached garage and inside entry is complimented with a 13'x25' separate shop with its own power panel. The full high basement has a covered walk up to the backyard and can easily be renovated for additional living space. The lot is almost ½ acre (52'x414') and is well suited for some home growing. ACT FAST - IT WONT LAST.

    This property is not currently displayed as for sale or rent on Zillow. This may be different from what's on other websites or public sources.
    Facts & features

    Interior

    Bedrooms & bathrooms
    • Bedrooms: 3
    • Bathrooms: 1
    • Full bathrooms: 1
    Interior area
    • Total interior livable area: 1,335 sqft

    Property

    Parking
    • Total spaces: 11

    Construction

    Type & style
    • Home type: SingleFamily
    • Property subtype: Freehold
    Condition
    • Year built: 1960

    Community & HOA

    Location
    • Region: Hamilton
    • Municipality: Dundas

    Financial & listing details

    • Inclusions: FRIDGE, STOVE, Dishwasher - all as is

    Price history

    DateEventPrice
    4/28/2020Listing removedC$549,900C$412/sqft
    Source: Realty Network : 100 Inc. #H4076628 Report a problem
    4/18/2020Listed for saleC$549,900C$412/sqft
    Source: Realty Network : 100 Inc. #H4076628 Report a problem

    Public tax history

    Tax history is unavailable.

    Neighborhood: Desjardin's

    Nearby schools

    GreatSchools rating

    No schools nearby

    We couldn't find any schools near this home.

    Schools provided by the listing agent
    • Elementary: Yorkview and Dundas Central / St Augustine
    • Middle: Dundas Valley / St/ Mary
    • District: Hamilton-Wentworth Catholic District School Board/

    Source: The MLS. This data may not be complete. We recommend contacting the local school district to confirm school assignments for this home.