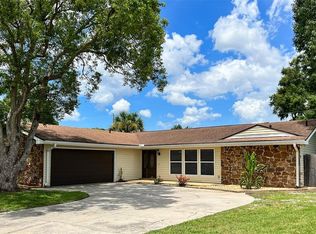
This beautifully updated and spacious 3 bedroom/ 2 bath pool home on a half acre lot in a small neighborhood setting with no HOA may be just what you are looking for. And, if that sounds good you will be delighted to see all that this home has to offer. The freshly painted walls and new easy care vinyl plank flooring throughout definitely makes this home move-in ready. There is a 12 x 16 formal living room plus the 13 x 18 family room with sliding door to the amazing, must see, covered deck and screened pool area. The 16 x 32 pool is heated and was added in 2018. The kitchen was updated in 2021 and is a delight, offering an array of white cabinets, granite countertops, a pantry that surrounds the refrigerator, and a cozy breakfast area. All appliances are stainless including the washer and dryer in the separate laundry room. The formal dining room is just off the kitchen and it is beautifully accented with crown molding and a chair rail. The primary bedroom measures 15 x 11, plus a walk in closet and full updated bath. Each bedroom is spacious enough for not only a bed, but also for additional furniture and room to relax. All of this plus a 20 x 21 attached 2 car garage with 200 amp service. Within the fenced backyard there is a (2022) 18 x 30 metal shed with metal roof and overhead door , an 18 x 20 carport with metal roof, and an RV pad with power and sewer hook up. The seller is also including a portable generator which runs on gas or propane and has the capacity to run the entire home in case of power failure. All of this in a location with a small home town feeling, but in close proximity to interstate and local highways.
Sold for $379,900
$379,900
118 PATTERSON DRIVE, AUBURNDALE, FL 33823
3beds
1,874sqft
Single Family Residence
Built in 1972
0.56 Acres Lot
$374,000 Zestimate®
$203/sqft
$2,182 Estimated rent
Home value
$374,000
$340,000 - $411,000
$2,182/mo
Zestimate® history
Owner options
List your home for rent
$2,182/mo
Rent Zestimate®
Find your next renter with Zillow Rental Manager. Plus, with online applications, you can quickly screen prospective tenants – for free.
$2,182/mo
Rent Zestimate®
Refinance and save
$2,590/mo
Est. payment
Refinancing to a lower rate could help reduce your monthly payments and save thousands over the life of the loan.
$2,590/mo
Est. payment
Explore your selling options
Work with a Zillow partner agent
Leverage their expertise and Zillow's premium Showcase listings to get your home seen by more buyers.
Get startedList with your own agent
Get your home in front of millions of buyers by listing it on Zillow.
Learn how to do itSell it yourself
Take full control of how buyers see your home on Zillow by listing For Sale by Owner (FSBO).
List your homeWhat's special
Screened pool areaRv padFreshly painted wallsGranite countertopsCovered deckHalf acre lotChair rail
Zillow last checked:
Listing updated:
Listed by:
Glenn Barron 863-224-3923,
C BUDDY JOHNSON REALTY, LLC 863-967-6200
Bought with:
Luis Mendez, 3311358
EXP REALTY LLC
Source: Stellar MLS,MLS#: P4936204 Originating MLS: East Polk
Originating MLS: East Polk
Facts & features
Interior
Bedrooms & bathrooms
- Bedrooms: 3
- Bathrooms: 2
- Full bathrooms: 2
Primary bedroom
- Features: Walk-In Closet(s)
- Level: First
- Area: 165 Square Feet
- Dimensions: 15x11
Bedroom 2
- Features: Walk-In Closet(s)
- Level: First
- Area: 144 Square Feet
- Dimensions: 12x12
Bedroom 3
- Features: Walk-In Closet(s)
- Level: First
- Area: 196 Square Feet
- Dimensions: 14x14
Dinette
- Level: First
- Area: 56 Square Feet
- Dimensions: 8x7
Dining room
- Level: First
- Area: 160 Square Feet
- Dimensions: 16x10
Family room
- Level: First
- Area: 234 Square Feet
- Dimensions: 18x13
Kitchen
- Level: First
- Area: 120 Square Feet
- Dimensions: 12x10
Laundry
- Level: First
- Area: 72 Square Feet
- Dimensions: 12x6
Living room
- Level: First
- Area: 192 Square Feet
- Dimensions: 16x12
Heating
- Central, Heat Pump
Cooling
- Central Air
Appliances
- Included: Dishwasher, Dryer, Electric Water Heater, Microwave, Range, Refrigerator, Washer
- Laundry: Laundry Room
Features
- Ceiling Fan(s), Walk-In Closet(s)
- Flooring: Ceramic Tile, Laminate, Tile
- Windows: Blinds, Double Pane Windows, Window Treatments
- Has fireplace: No
Interior area
- Total structure area: 2,714
- Total interior livable area: 1,874 sqft
Property
Parking
- Total spaces: 4
- Parking features: Garage - Attached, Carport
- Attached garage spaces: 2
- Carport spaces: 2
- Covered spaces: 4
Features
- Levels: One
- Stories: 1
- Patio & porch: Deck, Screened
- Exterior features: Storage
- Has private pool: Yes
- Pool features: Deck, Fiberglass, Heated, In Ground, Screen Enclosure
- Fencing: Fenced
Lot
- Size: 0.56 Acres
Details
- Additional structures: Shed(s), Workshop
- Parcel number: 252802308400000220
- Zoning: R-1
- Special conditions: None
Construction
Type & style
- Home type: SingleFamily
- Property subtype: Single Family Residence
Materials
- Brick
- Foundation: Slab
- Roof: Shingle
Condition
- New construction: No
- Year built: 1972
Utilities & green energy
- Sewer: Public Sewer
- Water: Public
- Utilities for property: Cable Connected, Electricity Connected, Public, Sewer Connected, Water Connected
Community & HOA
Community
- Security: Security System Leased
- Pet fee: $0 monthly
- Subdivision: ARIANA ESTATES
HOA
- Has HOA: No
Location
- Region: Auburndale
Financial & listing details
- Price per square foot: $203/sqft
- Tax assessed value: $283,900
- Date on market: 9/9/2025
- Cumulative days on market: 4 days
- Listing terms: Cash,Conventional,FHA,VA Loan
- Ownership: Fee Simple
- Total actual rent: 0
- Electric utility on property: Yes
- Road surface type: Asphalt
Price history
| Date | Event | Price |
|---|---|---|
| 10/16/2025 | Sold | $379,900$203/sqft |
Source:  Stellar MLS #P4936204 Report a problem Stellar MLS #P4936204 Report a problem | ||
| 9/15/2025 | Pending sale | $379,900$203/sqft |
Source: Stellar MLS #P4936204 Report a problem | ||
| 9/9/2025 | Listed for sale | $379,900+35.7%$203/sqft |
Source: Stellar MLS #P4936204 Report a problem | ||
| 3/9/2021 | Sold | $280,000$149/sqft |
Source: Public Record Report a problem | ||
| 1/23/2021 | Pending sale | $280,000$149/sqft |
Source: KELLER WILLIAMS REALTY SMART 1 #L4919891 Report a problem | ||
| 12/20/2020 | Listed for sale | $280,000+121.9%$149/sqft |
Source: KELLER WILLIAMS REALTY SMART 1 #L4919891 Report a problem | ||
| 8/12/2015 | Sold | $126,200+32.8%$67/sqft |
Source: Public Record Report a problem | ||
| 8/29/2014 | Sold | $95,000$51/sqft |
Source: Public Record Report a problem | ||
| 6/19/2008 | Sold | $95,000$51/sqft |
Source: Public Record Report a problem | ||
Public tax history
| Year | Property taxes | Tax assessment |
|---|---|---|
| 2025 | -- | $282,653 +2.9% |
| 2024 | -- | $274,687 +3% |
| 2023 | -- | $266,686 +8.3% |
| 2022 | -- | $246,287 +55.6% |
| 2021 | $2,012 +1.1% | $158,282 +1.4% |
| 2020 | $1,989 +0.7% | $156,097 +2.3% |
| 2019 | $1,976 | $152,587 +14.4% |
| 2018 | $1,976 +19.5% | $133,393 +2.1% |
| 2017 | $1,654 -17.5% | $130,649 +18.4% |
| 2016 | $2,005 +29.9% | $110,315 +32.5% |
| 2015 | $1,544 -3.9% | $83,263 -0.1% |
| 2014 | $1,606 +7.5% | $83,349 +10% |
| 2013 | $1,494 +14% | $75,772 +10% |
| 2012 | $1,310 -20.5% | $68,884 -21.5% |
| 2011 | $1,648 -10% | $87,799 -8.6% |
| 2010 | $1,831 -26.1% | $96,008 -22.7% |
| 2009 | $2,478 +228.7% | $124,143 +53.1% |
| 2008 | $754 | $81,101 |
| 2007 | -- | -- |
| 2006 | $1,097 | -- |
| 2005 | -- | -- |
| 2004 | $993 +3% | -- |
| 2003 | $965 +1.8% | $71,060 +2.4% |
| 2002 | $947 +2.6% | $69,395 +1.6% |
| 2001 | $924 | $68,302 |
Find assessor info on the county website
Neighborhood: 33823
Nearby homes
- $353,9004 bd2 ba1.9k sqft120 Patterson Dr, Auburndale, FL 33823Off Market
- $290,0003 bd2 ba1.7k sqft116 Patterson Dr, Auburndale, FL 33823Sold
- $324,5003 bd2 ba2.2k sqft200 Keystone Rd, Auburndale, FL 33823Off Market
- $295,9003 bd2 ba1.7k sqft1221 Blake Ave, Auburndale, FL 33823Off Market
- $268,7003 bd2 ba1.4k sqft1217 Blake Ave, Auburndale, FL 33823Off Market
- $312,9003 bd2 ba1.8k sqft111 Patterson Dr, Auburndale, FL 33823Off Market
- $265,2003 bd2 ba1.5k sqft201 Keystone Rd, Auburndale, FL 33823Off Market
- $288,3003 bd2 ba1.6k sqft134 McNichols Ave, Auburndale, FL 33823Off Market
Nearby schools
GreatSchools rating
- 2/10Lena Vista Elementary SchoolGrades: PK-5Distance: 2.3 mi
- 3/10Jere L. Stambaugh Middle SchoolGrades: 6-8Distance: 0.9 mi
- 3/10Auburndale Senior High SchoolGrades: PK,9-12Distance: 0.8 mi
Get a cash offer in 3 minutes
Find out how much your home could sell for in as little as 3 minutes with a no-obligation cash offer.
Estimated market value
$374,000
Get a cash offer in 3 minutes
Find out how much your home could sell for in as little as 3 minutes with a no-obligation cash offer.
Estimated market value
$374,000
- Florida
- Polk County
- Auburndale
- 33823
- 118 PATTERSON DRIVE
Nearby cities
Nearby zip codes
Other Auburndale Topics
