Step into this Benton gem offering a rare combination of space, thoughtful upgrades and everyday comfort. This well-appointed home immediately impresses with new windows that fill the space with natural light, and freshly painted neutral colors. The living area complemented by a gas log fireplace flows into a well-designed kitchen complete with a spacious pantry, providing both functionality and ease for daily living and entertaining. An oversized primary suite offers a true retreat, featuring a double vanity, separate walk-in shower and a relaxing garden tub. Upstairs, a bedroom with a generous walk in closet provides a tucked-away space ideal for added privacy or a quiet escape. Step outside to a large fenced backyard with a new privacy fence, creating the perfect setting for pets, kids to play and outdoor fun. The pergola covered patio is ideal for grilling, gathering and relaxing evenings. A standout feature of this property is the separate stand-alone garage with attached temperature controlled flex-space offering endless possibilities, could be a home office, gym area or creative studio. Key updates adding lasting value and peace of mind include a new HVAC system replaced in 2019 with updated ductwork.
Sold
Price Unknown
118 Pebble Beach Dr, Benton, LA 71006
4beds
2,205sqft
Single Family Residence
Built in 2003
0.29 Acres Lot
$332,000 Zestimate®
$--/sqft
$2,063 Estimated rent
Home value
$332,000
$315,000 - $349,000
$2,063/mo
Zestimate® history
Owner options
List your home for rent
$2,063/mo
Rent Zestimate®
Find your next renter with Zillow Rental Manager. Plus, with online applications, you can quickly screen prospective tenants – for free.
$2,063/mo
Rent Zestimate®
Refinance and save
Refinancing to a lower rate could help reduce your monthly payments and save thousands over the life of the loan.
Explore your selling options
Work with a Zillow partner agent
Leverage their expertise and Zillow's premium Showcase listings to get your home seen by more buyers.
Get startedList with your own agent
Get your home in front of millions of buyers by listing it on Zillow.
Learn how to do itSell it yourself
Take full control of how buyers see your home on Zillow by listing For Sale by Owner (FSBO).
List your homeWhat's special
Large fenced backyardOversized primary suiteSeparate walk-in showerPergola covered patioRelaxing garden tubFreshly painted neutral colorsNew privacy fence
Zillow last checked:
Listing updated:
Listed by:
Dennie Dodson 0995714839 318-658-0345,
East Bank Real Estate 318-658-0345
Bought with:
Shelly Torres-Llorens, 0995706669
Berkshire Hathaway HomeServices Ally Real Estate
Source: NTREIS,MLS#: 21266039
Facts & features
Interior
Bedrooms & bathrooms
- Bedrooms: 4
- Bathrooms: 2
- Full bathrooms: 2
Primary bedroom
- Features: Ceiling Fan(s), En Suite Bathroom, Garden Tub/Roman Tub, Separate Shower, Walk-In Closet(s)
- Level: First
- Dimensions: 0 x 0
Kitchen
- Features: Built-in Features, Eat-in Kitchen, Pantry
- Level: First
- Dimensions: 0 x 0
Living room
- Features: Ceiling Fan(s), Fireplace
- Level: First
- Dimensions: 0 x 0
Heating
- Central, Natural Gas
Cooling
- Central Air, Ceiling Fan(s)
Appliances
- Included: Dishwasher, Electric Range
- Laundry: Laundry in Utility Room
Features
- Decorative/Designer Lighting Fixtures, Eat-in Kitchen, High Speed Internet, Open Floorplan
- Flooring: Luxury Vinyl Plank, Tile
- Has basement: No
- Number of fireplaces: 1
- Fireplace features: Gas Log, Living Room
Interior area
- Total interior livable area: 2,205 sqft
Property
Parking
- Total spaces: 3
- Parking features: Workshop in Garage
- Attached garage spaces: 3
Features
- Levels: Two
- Stories: 2
- Patio & porch: Covered
- Exterior features: Fire Pit
- Pool features: None
- Fencing: Fenced,Wood
Lot
- Size: 0.29 Acres
Details
- Additional structures: Second Garage, Pergola
- Parcel number: 105716
Construction
Type & style
- Home type: SingleFamily
- Architectural style: Detached
- Property subtype: Single Family Residence
Materials
- Foundation: Slab
- Roof: Shingle
Condition
- Year built: 2003
Utilities & green energy
- Sewer: Public Sewer
- Water: Public
- Utilities for property: Sewer Available, Water Available
Community & HOA
Community
- Security: Smoke Detector(s)
- Subdivision: River Ridge Sub
HOA
- Has HOA: No
Location
- Region: Benton
Financial & listing details
- Tax assessed value: $279,023
- Annual tax amount: $1,919
- Date on market: 5/10/2026
- Cumulative days on market: 7 days
- Exclusions: Security System and Cameras. Curtains and Hardware.
Price history
| Date | Event | Price |
|---|---|---|
| 6/26/2026 | Sold | -- |
Source: NTREIS #21266039 Report a problem | ||
| 5/17/2026 | Pending sale | $335,000$152/sqft |
Source: NTREIS #21266039 Report a problem | ||
| 5/10/2026 | Listed for sale | $335,000+39.6%$152/sqft |
Source: NTREIS #21266039 Report a problem | ||
| 6/22/2018 | Sold | -- |
Source: Agent Provided Report a problem | ||
| 5/22/2018 | Pending sale | $239,900$109/sqft |
Source: Keller Williams Realty Red Riv #224702 Report a problem | ||
| 5/4/2018 | Listed for sale | $239,900+20%$109/sqft |
Source: Keller Williams Realty Red Riv #224702 Report a problem | ||
| 11/13/2014 | Sold | -- |
Source: Public Record Report a problem | ||
| 9/19/2014 | Listed for sale | $199,900$91/sqft |
Source: RE/MAX Executive Realty #N159288 Report a problem | ||
| 8/18/2014 | Sold | -- |
Source: Public Record Report a problem | ||
Public tax history
| Year | Property taxes | Tax assessment |
|---|---|---|
| 2025 | $1,919 -1% | $27,902 |
| 2024 | $1,940 -5.4% | $27,902 +19.4% |
| 2023 | $2,051 +0.5% | $23,373 |
| 2022 | $2,040 +7.1% | $23,373 +3.7% |
| 2021 | $1,905 | $22,537 |
| 2020 | $1,905 +5.1% | $22,537 +4.2% |
| 2019 | $1,813 -34.3% | $21,626 |
| 2018 | $2,761 +7.8% | $21,626 +7.9% |
| 2017 | $2,561 +60.5% | $20,040 |
| 2016 | $1,595 +6.9% | $20,040 +0.6% |
| 2015 | $1,492 -46.6% | $19,920 -15.4% |
| 2014 | $2,795 +74.5% | $23,560 +9.8% |
| 2013 | $1,602 | $21,460 |
| 2012 | $1,602 +7.6% | $21,460 +4% |
| 2011 | $1,489 | $20,640 |
| 2010 | $1,489 | $20,640 |
Find assessor info on the county website
Neighborhood: 71006
Nearby homes
- $332,3004 bd2 ba1.9k sqft120 Pebble Beach Dr, Benton, LA 71006Off Market
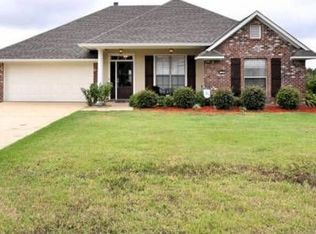
- $--3 bd3 ba1.9k sqft204 Augusta Cir, Benton, LA 71006Sold
- $314,7003 bd2 ba1.9k sqft116 Pebble Beach Dr, Benton, LA 71006Off Market
- $307,6003 bd2 ba1.9k sqft122 Pebble Beach Dr, Benton, LA 71006Off Market
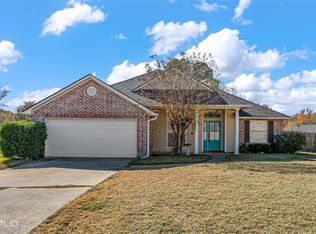
- $324,6003 bd2 ba1.9k sqft205 Augusta Cir, Benton, LA 71006Off Market
- $357,7004 bd2 ba2k sqft119 Pebble Beach Dr, Benton, LA 71006Off Market
- $330,6004 bd2 ba2k sqft121 Pebble Beach Dr, Benton, LA 71006Off Market
- $310,0003 bd2 ba1.8k sqft106 Pebble Beach Dr, Benton, LA 71006Off Market
Nearby schools
GreatSchools rating
- 7/10Benton Intermediate SchoolGrades: 5-6Distance: 1 mi
- 8/10Benton Middle SchoolGrades: 6-8Distance: 1 mi
- 9/10Benton High SchoolGrades: 8-12Distance: 1.2 mi
Schools provided by the listing agent
- Elementary: Bossier ISD schools
- Middle: Bossier ISD schools
- High: Bossier ISD schools
- District: Bossier PSB
Source: NTREIS. This data may not be complete. We recommend contacting the local school district to confirm school assignments for this home.
Sell for more on Zillow
Get a Zillow Showcase℠ listing at no additional cost and you could sell for .
$332,000
2% more
+$6,640
With Zillow Showcase(estimated)
$338,640
- Louisiana
- Bossier Parish
- Benton
- 71006
- 118 Pebble Beach Dr
Nearby cities
Nearby zip codes
Other Benton Topics
